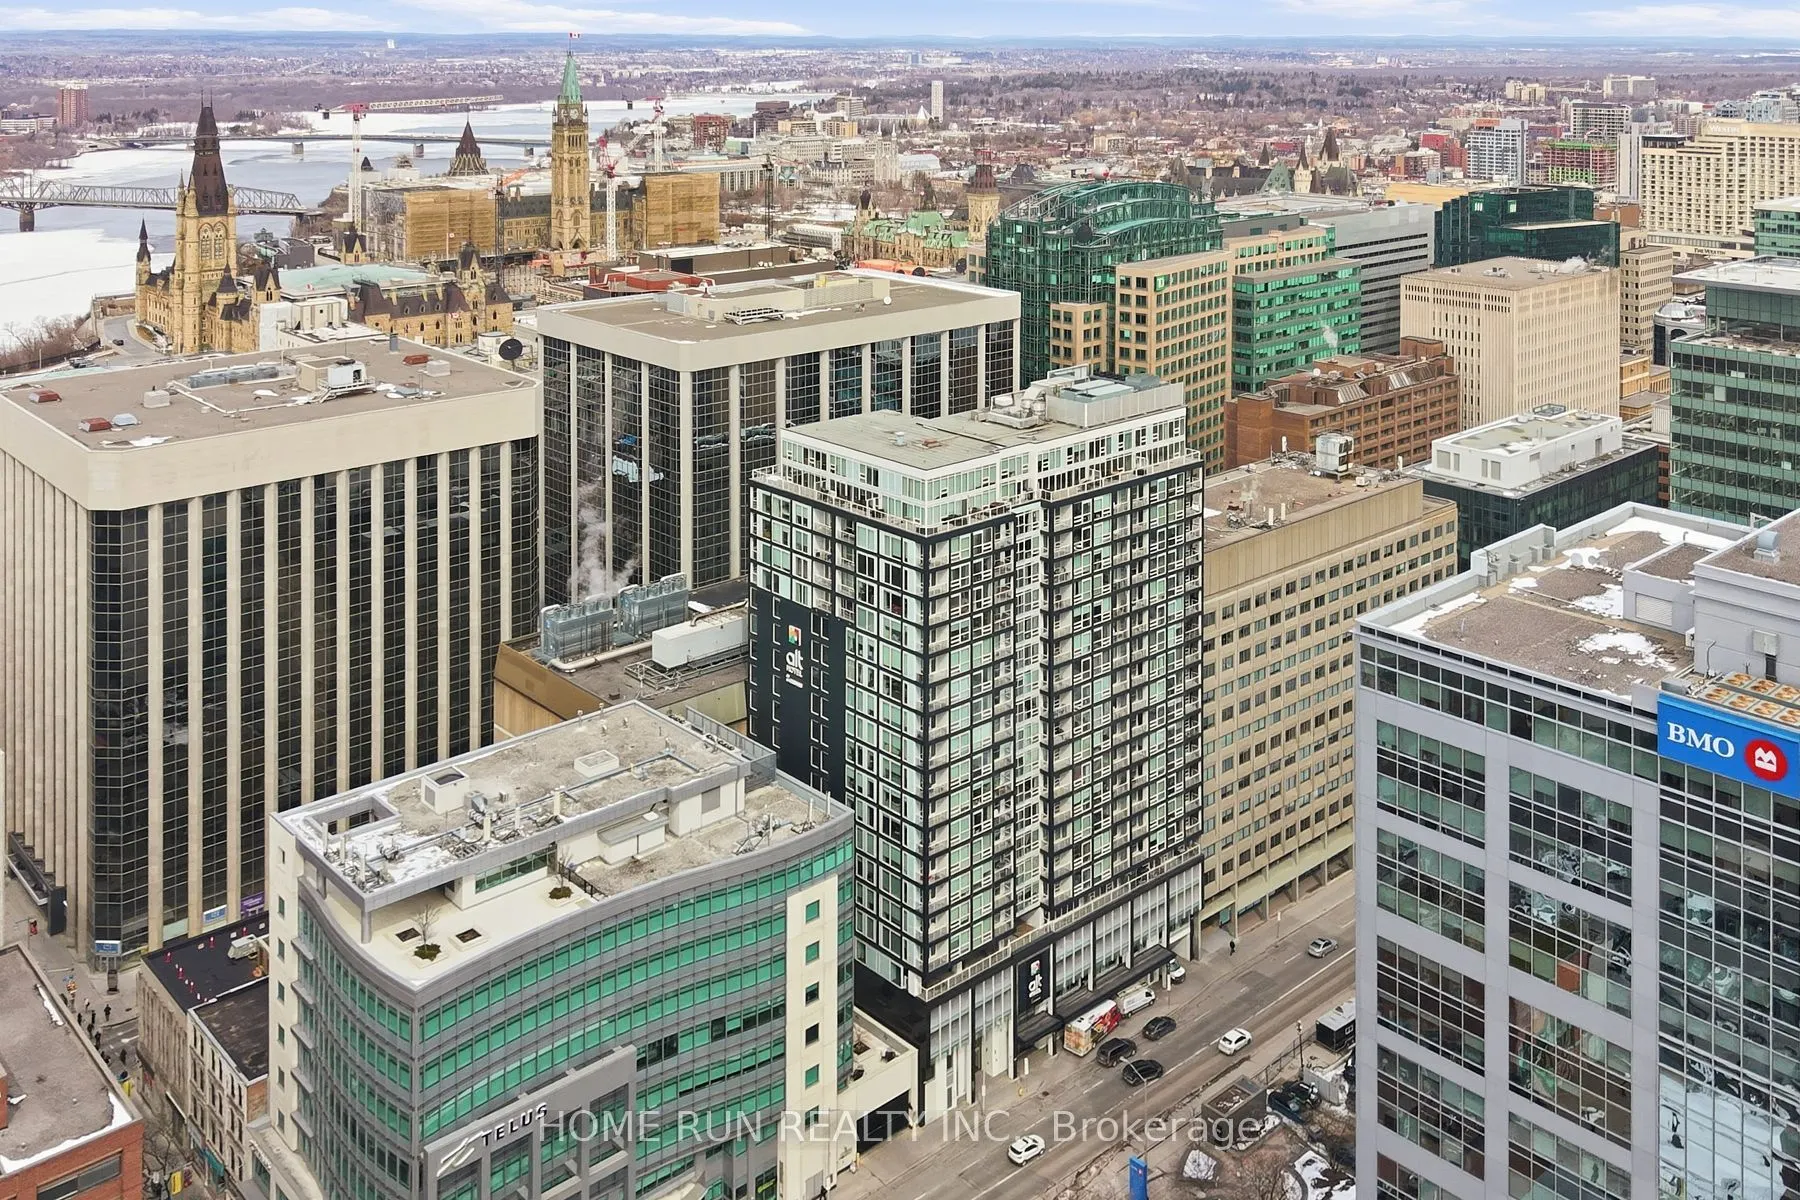
Sign In or Create a Free Account to see full details of this property
Key Facts
Key facts for 199 Slater Street #1007
Property Type
Condo, 1 Storey/Apt
Parking
0 garage, 0 parking
MLS #
X13748206
Size
600-699 sqft
Basement
None
Listed on
2026-09-05
Lot size
-
Tax
$3,600 /yr
Days on Market
38
Approximate Age
-
Maintenance Fee
$449/mo
Common Elements, Hea...
Description
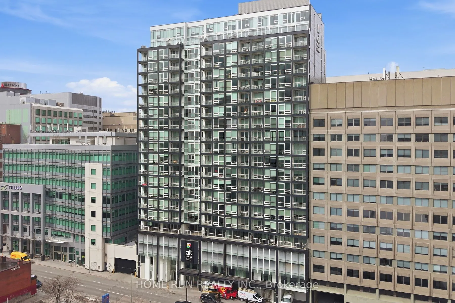
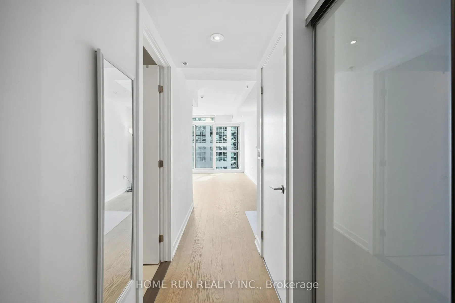
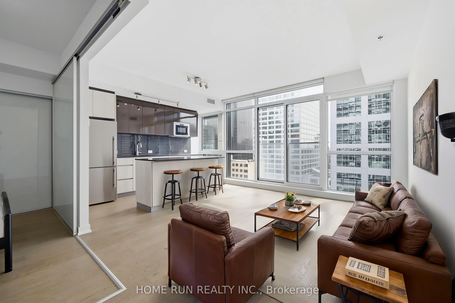
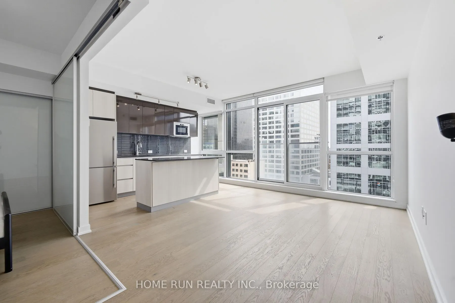
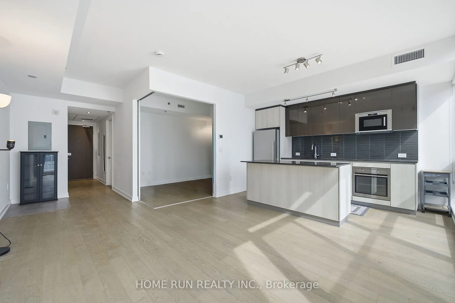
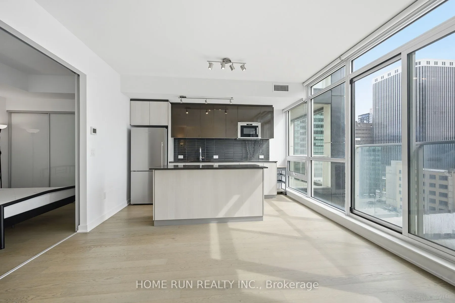
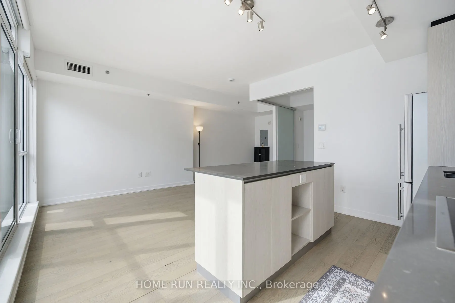
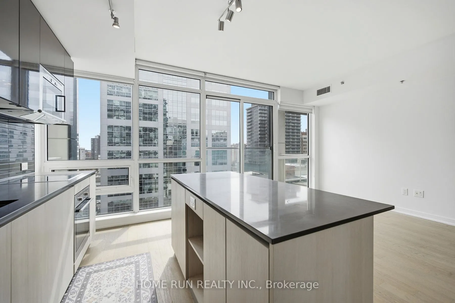
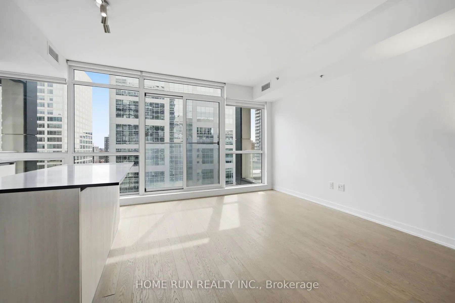
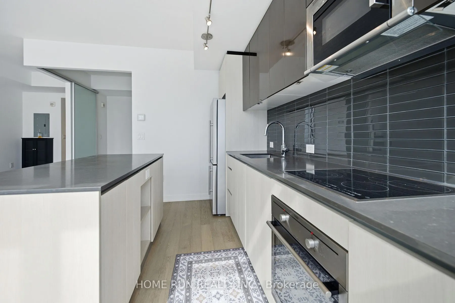
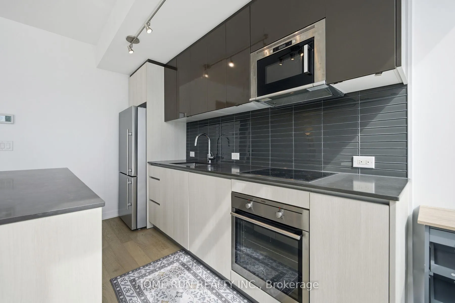
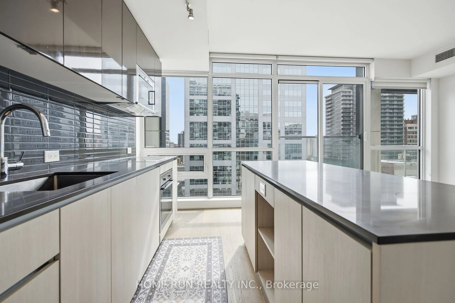
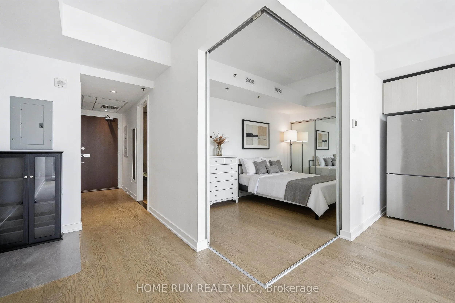
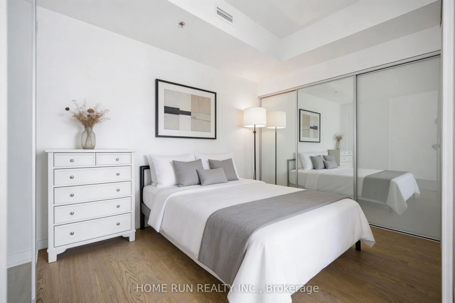
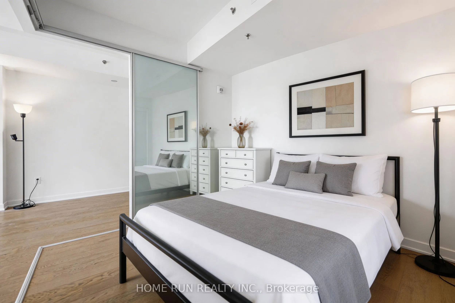
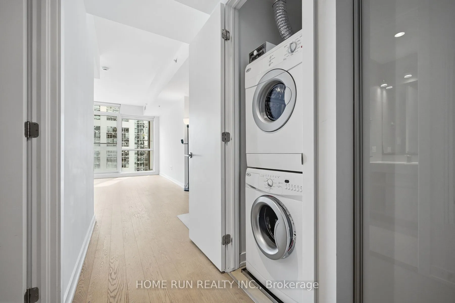
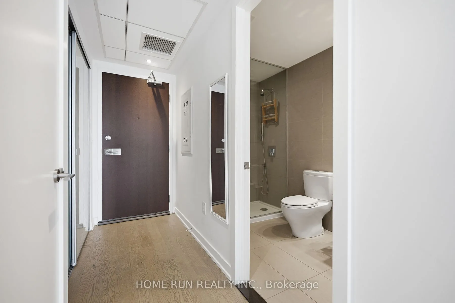
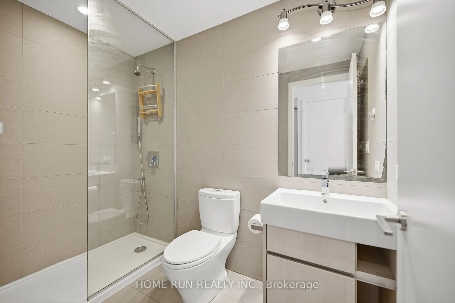
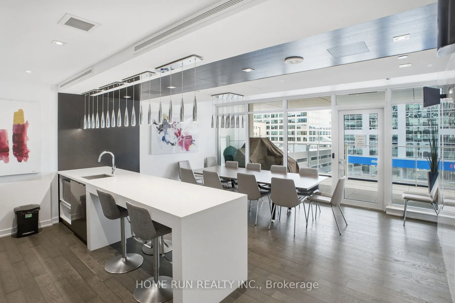
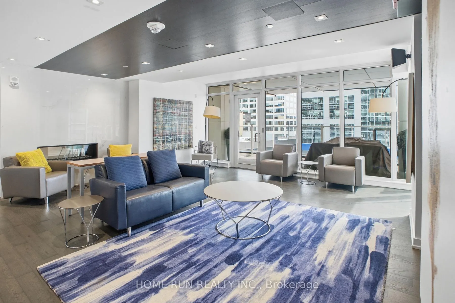
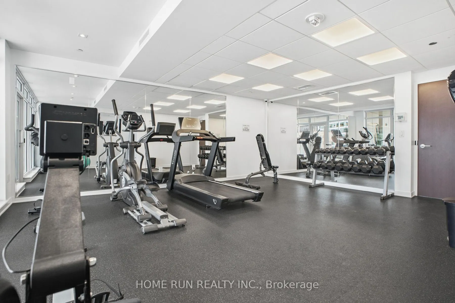
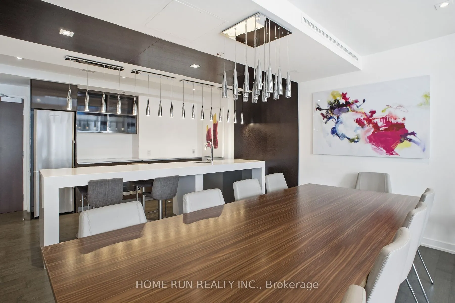
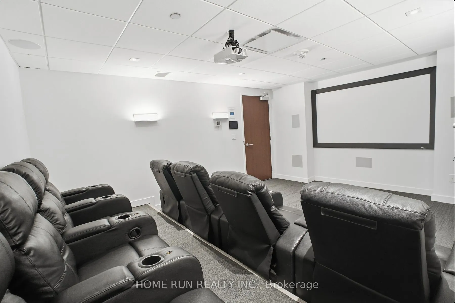
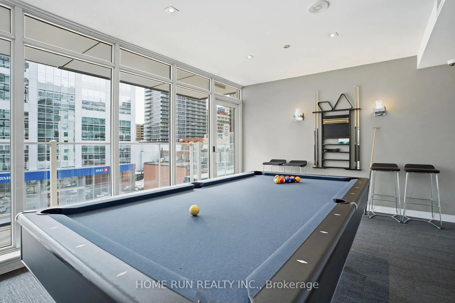
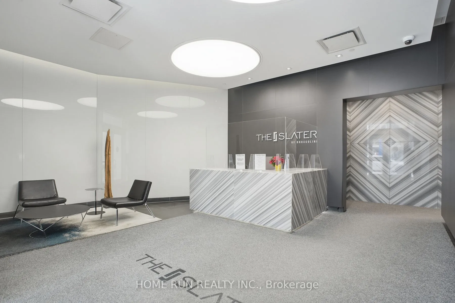
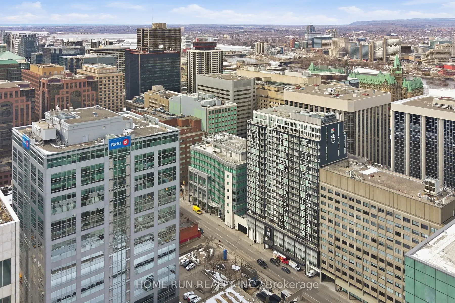
Welcome to The Slater, ideally located in the heart of Ottawa's Financial District, just steps from Parliament Hill. Enjoy unparalleled convenience with everything at your doorstep - walking distance to restaurants, shops, and major attractions including the Byward Market, Rideau Centre, National Ar...ts Centre, museums, the University of Ottawa, and the LRT station just minutes away. This exquisitely built condo offers one bedroom, one full bathroom, and one storage locker, along with spectacular views of the downtown skyline. The sun-filled living room features 9-foot ceilings and designer floor-to-ceiling windows, creating a bright and modern living space. The chef-inspired kitchen is equipped with built-in appliances, quartz countertops, and a functional island, perfectly suited for contemporary living. The spacious primary bedroom includes a stylish sliding door and a large closet. The main bathroom is finished with a stone countertop and a glass shower, while in-suite laundry adds everyday convenience. Residents enjoy access to premium building amenities, including a large terrace with natural gas BBQs, a fully equipped fitness centre, party room, whirlpool, screening room, billiards room, and concierge service. An exceptional opportunity for downsizers, first-time buyers, or investors, this unit offers modern comfort, luxury amenities, and a prime downtown location-truly urban living at its finest.
Full Property Details
Interior
Bedrooms
1
Total Bedrooms
1
Washrooms
1
Square Footage
600-699 sqft
Basement
None
Heating Source
Gas
Heating Fuel
Forced Air
Air Conditioning
Central Air
Family Room
Yes
Kitchens
1
Total Kitchens
1
Fireplace Features
Yes
Bedrooms
1
Total Bedrooms
1
Washrooms
1
Square Footage
600-699 sqft
Basement
None
Heating Source
Gas
Heating Fuel
Forced Air
Air Conditioning
Central Air
Family Room
Yes
Kitchens
1
Total Kitchens
1
Fireplace Features
Yes
Exterior
Parking Spaces
0
Total Parking Spaces
0.00
Garage Spaces
0
Balcony
None
Parking Spaces
0
Total Parking Spaces
0.00
Garage Spaces
0
Balcony
None
Building Description
Style
1 Storey/Apt
Home Type
Condo
Subtype
Condo Apt
Property Orientation
South
Exterior Finish
Concrete
Possession Date
11/2/2026
Locker
Exclusive
Style
1 Storey/Apt
Home Type
Condo
Subtype
Condo Apt
Property Orientation
South
Exterior Finish
Concrete
Possession Date
11/2/2026
Locker
Exclusive
Community
Community
Ottawa Centre
Community
Ottawa Centre
Taxes & Fees
Taxes
$3,600 /yr
Tax Year
2026
Occupancy
Vacant
Maintenance Fee
$449/mo
Common Elements
Included
Heating
Included
Water
Included
Building Insurance
Included
Taxes
$3,600 /yr
Tax Year
2026
Occupancy
Vacant
Maintenance Fee
$449/mo
Common Elements
Included
Heating
Included
Water
Included
Building Insurance
Included
Other
Pets
Yes-with Restrictions
Pets
Yes-with Restrictions
Similar Properties(No results)
Mortgage Calculator
Calculate your estimated monthly mortgage payment
Price
$339,900
$
%
%
Total cost of mortgage
$0
Monthly payment
By clicking Save, we will calculate your estimated mortgage for all properties using the saved values (down payment percentage, interest rate, and amortization).
The accuracy and applicability of this calculator are not guaranteed.