Sign In or Create a Free Account to see full details of this property
Key Facts
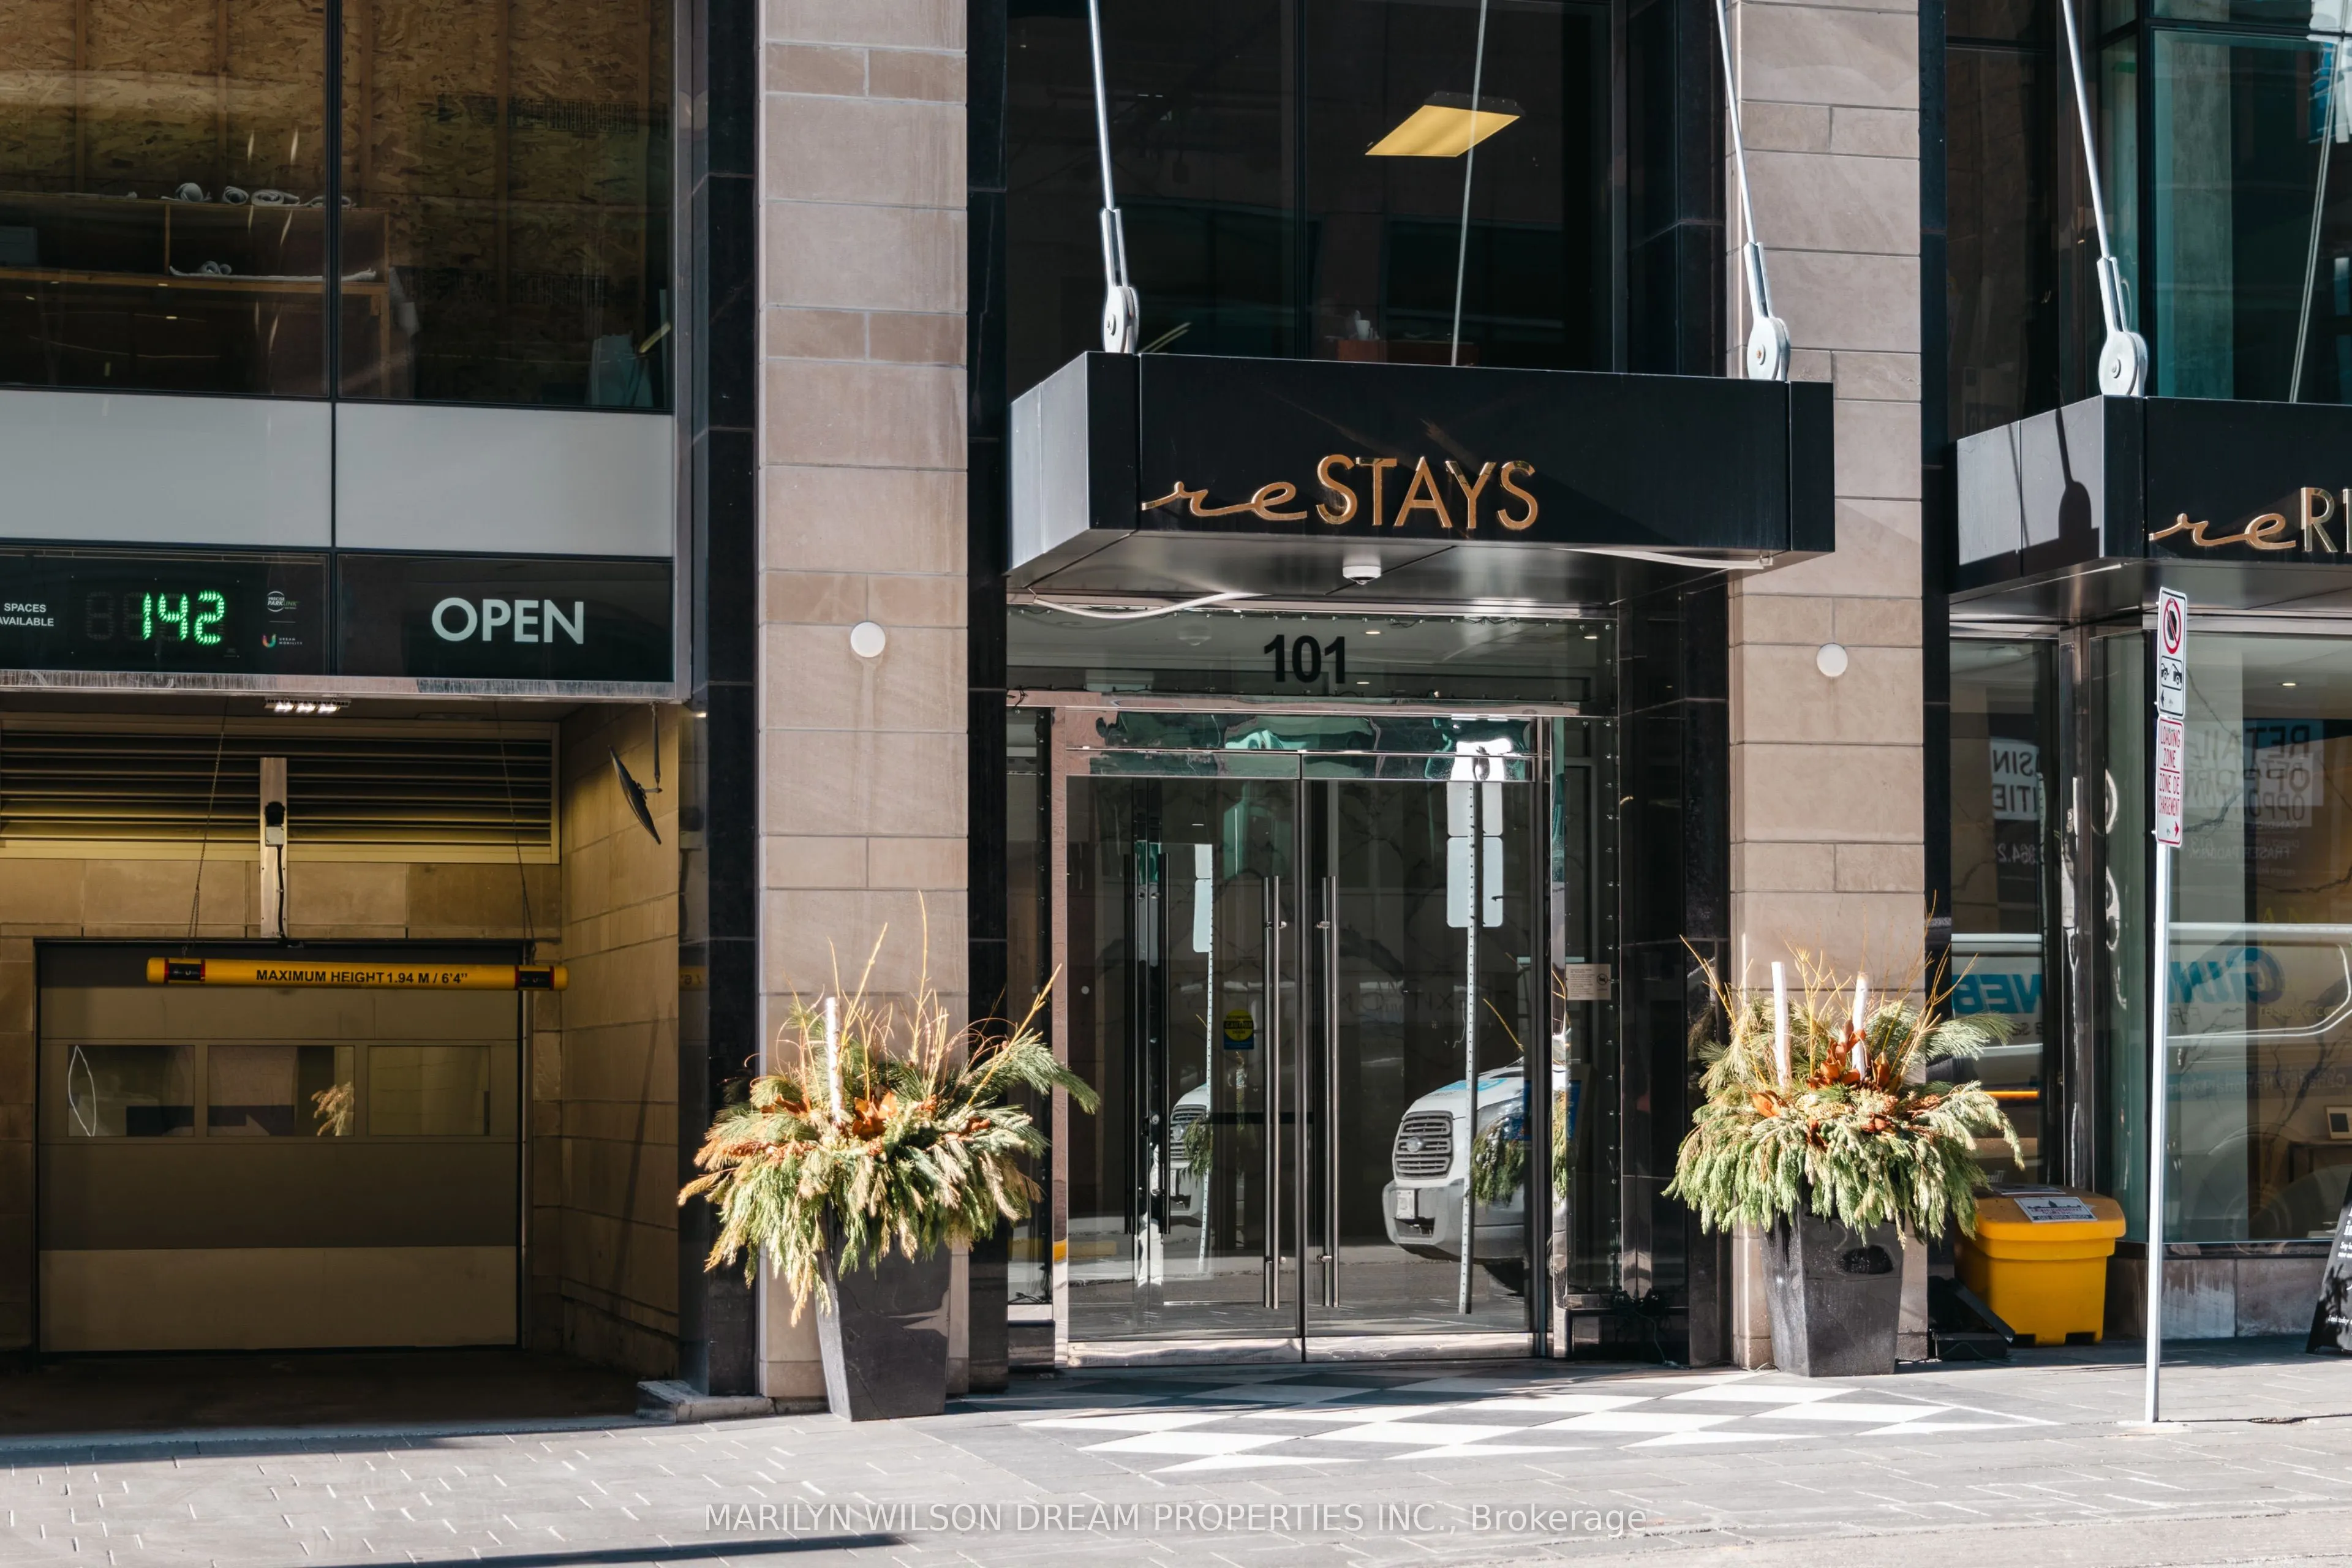
Key facts for 101 Queen Street #1004
Property Type
Condo, 1 Storey/Apt
Parking
1 garage, 1 parking
MLS #
X13751942
Size
1000-1199 sqft
Basement
None
Listed on
2026-09-08
Lot size
-
Tax
$9,419.77 /yr
Days on Market
35
Approximate Age
-
Maintenance Fee
$992/mo
Heating, Water, Buil...
Description
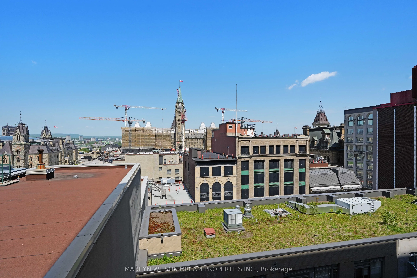
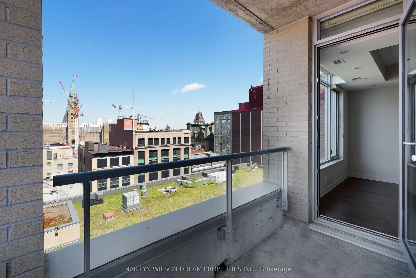
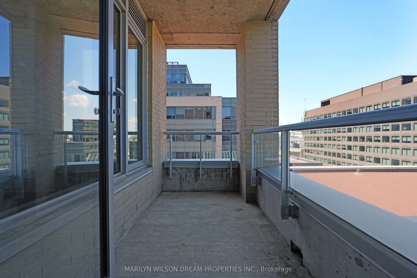
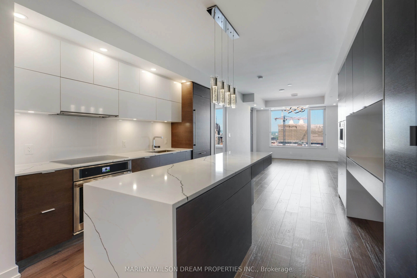
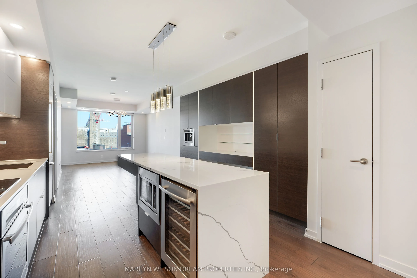
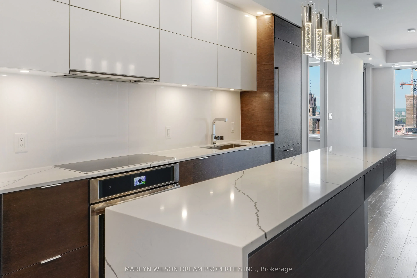
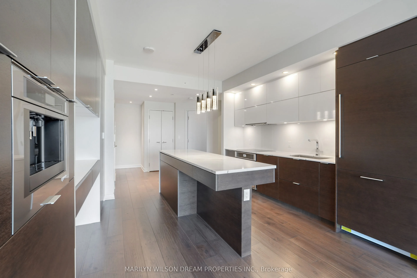
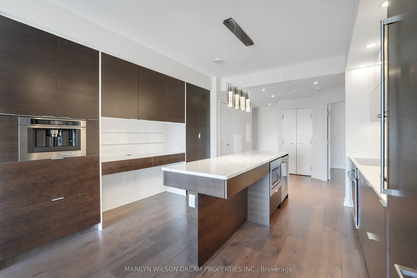
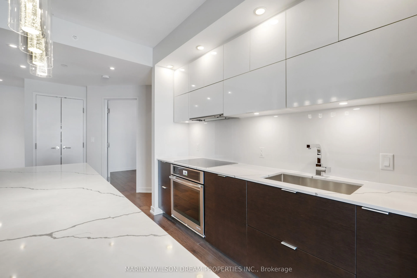
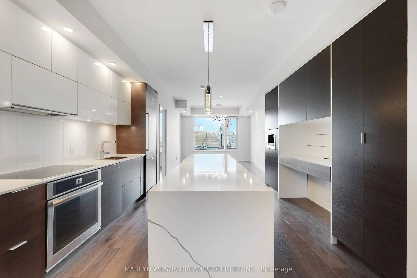
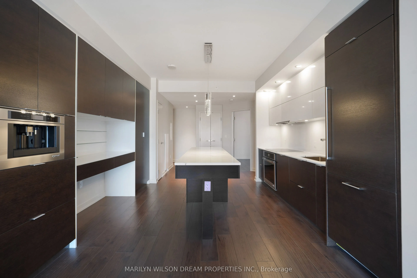
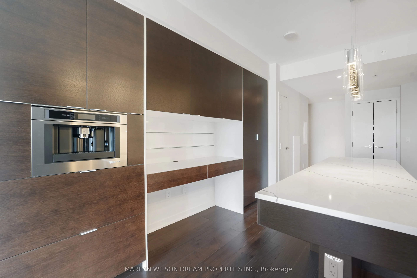
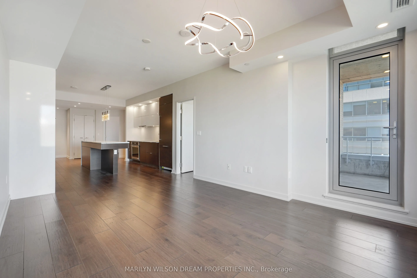
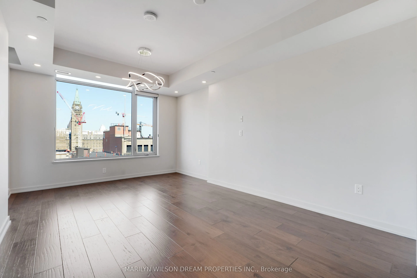
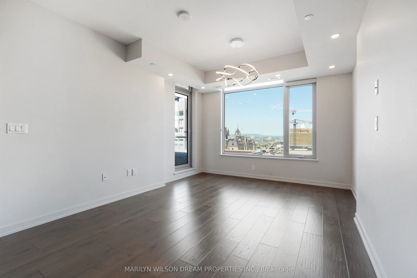
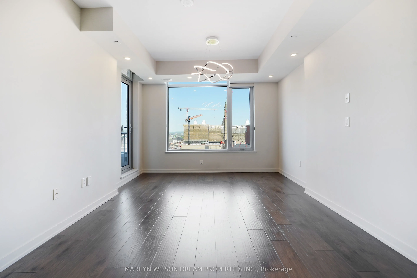
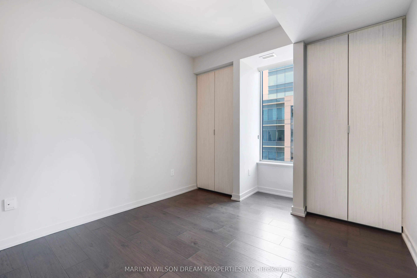
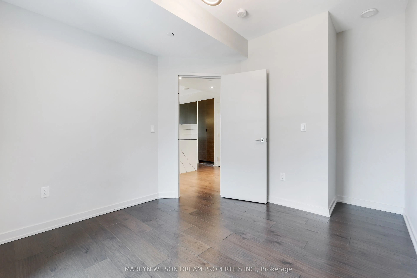
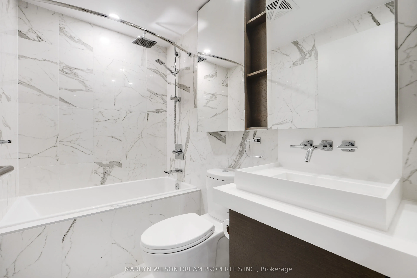
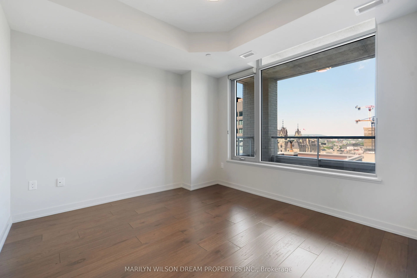
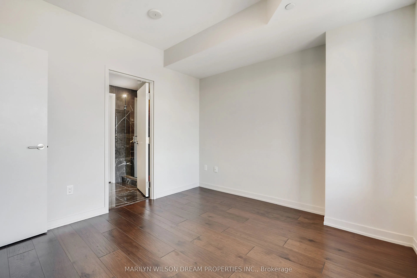
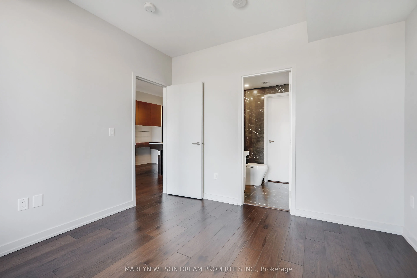
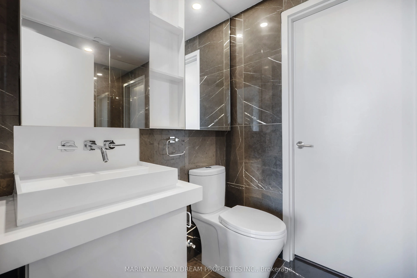
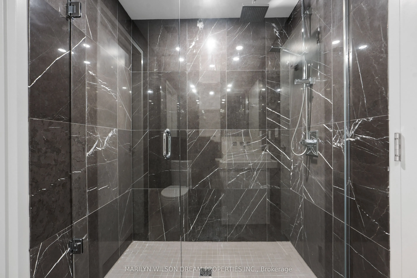
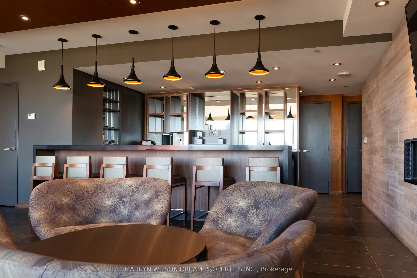
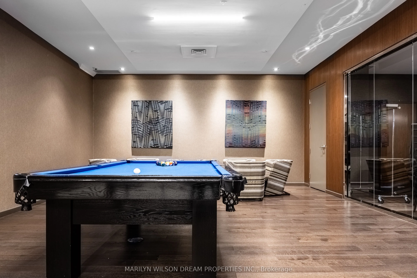
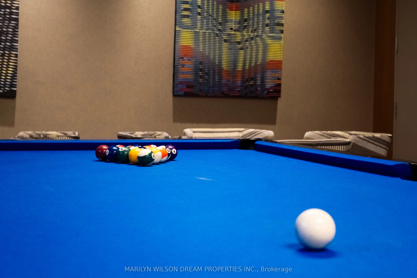
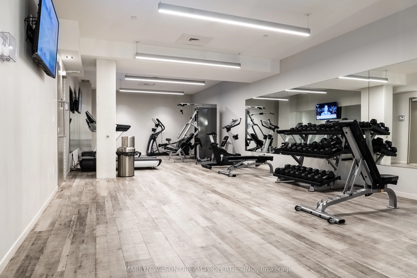
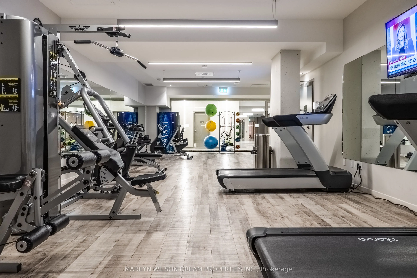
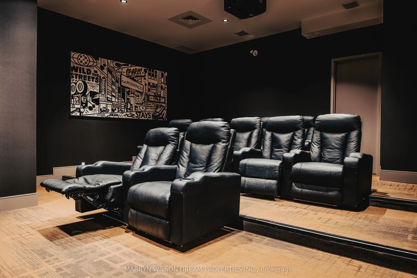
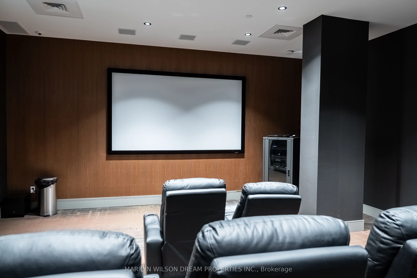
This amazing, upgraded 2-bedroom, 2-bathroom corner condo offers 1,060 SF and beautiful Parliament views. Positioned on the coveted northwestern corner, the suite is filled with natural light. It has features few condos offer, including a foyer that offers privacy from the rest of the interior, an o...versized 8'8" centre island and amazing kitchen storage. Premium appliances include the induction cooktop and professional hood fan, as well as the wine fridge and built-in coffee maker. Beautiful wide-plank 7-inch hardwood floors extends through the open-concept living and dining rooms, where a dramatic picture window frames Parliament Hill. The bedrooms are at opposite ends of the suite, allowing for nice privacy. The primary suite features spectacular views, a walk-in closet and an ensuite bathroom finished with granite floors and walls. The second bedroom sits beside the second full bathroom, ideal for guests or a home office. Hunter Douglas blinds throughout. Building amenities include concierge service, fitness centre, sauna, theatre, games and party rooms, plus the Sky Lounge with panoramic views of Parliament Hill and the Ottawa skyline. Steps to the LRT, Sparks Street, Parliament Hill, Rideau Centre, National Arts Centre, restaurants and shops. Includes one underground parking space and storage locker.
Full Property Details
Interior
Bedrooms
2
Total Bedrooms
2
Washrooms
2
Square Footage
1000-1199 sqft
Basement
None
Heating Source
Gas
Heating Fuel
Heat Pump
Air Conditioning
Central Air
Family Room
No
Kitchens
1
Total Kitchens
1
Fireplace Features
No
Bedrooms
2
Total Bedrooms
2
Washrooms
2
Square Footage
1000-1199 sqft
Basement
None
Heating Source
Gas
Heating Fuel
Heat Pump
Air Conditioning
Central Air
Family Room
No
Kitchens
1
Total Kitchens
1
Fireplace Features
No
Exterior
Parking Spaces
1
Total Parking Spaces
1.00
Garage Spaces
1
Zoning
MD S27
Balcony
None
Parking Spaces
1
Total Parking Spaces
1.00
Garage Spaces
1
Zoning
MD S27
Balcony
None
Building Description
Style
1 Storey/Apt
Home Type
Condo
Subtype
Condo Apt
Property Orientation
North West
Exterior Finish
Concrete,Metal/Steel Siding
Possession Date
9/15/2026
Locker
Owned
Style
1 Storey/Apt
Home Type
Condo
Subtype
Condo Apt
Property Orientation
North West
Exterior Finish
Concrete,Metal/Steel Siding
Possession Date
9/15/2026
Locker
Owned
Community
Community
Ottawa Centre
Community
Ottawa Centre
Taxes & Fees
Taxes
$9,419.77 /yr
Tax Year
2026
Occupancy
Owner
Maintenance Fee
$992/mo
Heating
Included
Water
Included
Building Insurance
Included
Taxes
$9,419.77 /yr
Tax Year
2026
Occupancy
Owner
Maintenance Fee
$992/mo
Heating
Included
Water
Included
Building Insurance
Included
Other
Pets
Yes-with Restrictions
Pets
Yes-with Restrictions
Room Types
Bathroom
3 Pc Ensuite
Dimensions 8.17 x 5.61 feet
45.83 sqft
Bathroom
4 Pc Bath
Dimensions 8.6 x 4.99 feet
42.91 sqft
Bedroom
-
Dimensions 10.17 x 9.84 feet
100.07 sqft
Foyer
-
Dimensions 8.99 x 3.94 feet
35.42 sqft
Great Room
-
Dimensions 17.19 x 10.83 feet
186.17 sqft
Kitchen
-
Dimensions 16.37 x 12.8 feet
209.54 sqft
Primary Bedroom
-
Dimensions 11.15 x 10.83 feet
120.75 sqft
Similar Properties(No results)
Mortgage Calculator
Calculate your estimated monthly mortgage payment
Price
$895,000
$
%
%
Total cost of mortgage
$0
Monthly payment
By clicking Save, we will calculate your estimated mortgage for all properties using the saved values (down payment percentage, interest rate, and amortization).
The accuracy and applicability of this calculator are not guaranteed.