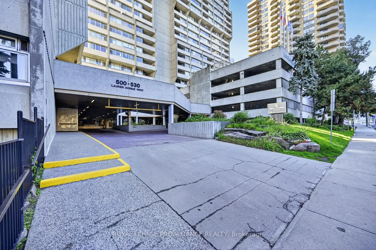
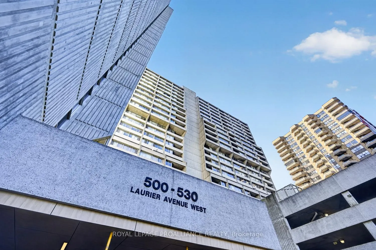
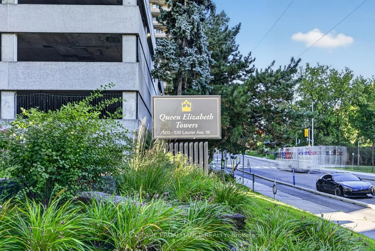
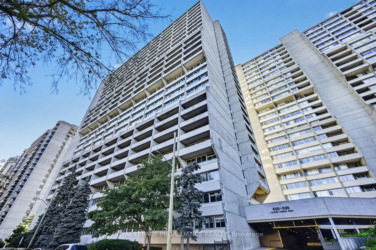
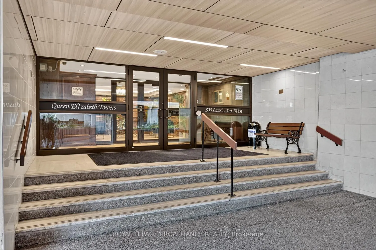
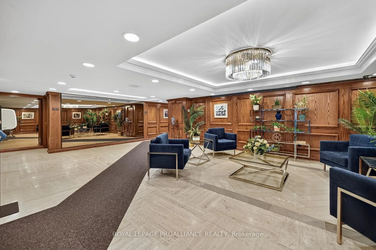
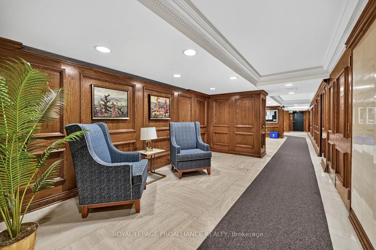
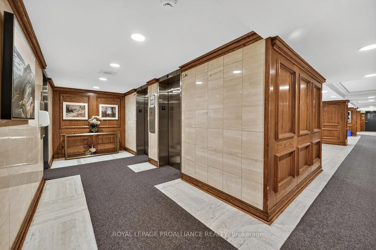
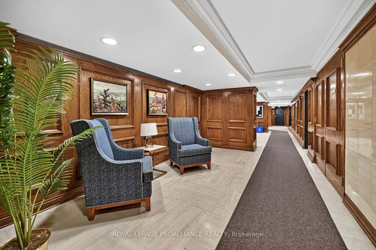
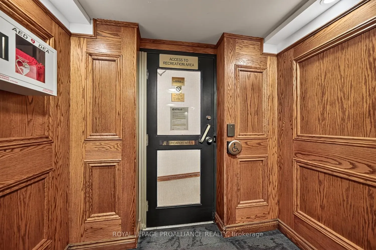
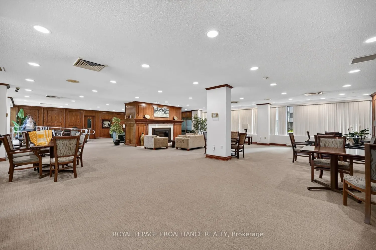
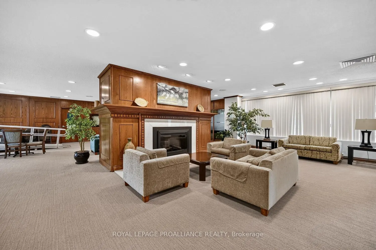
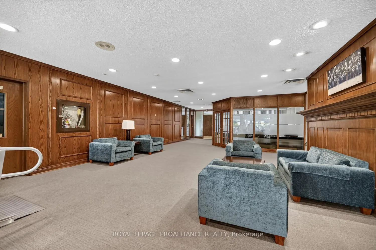
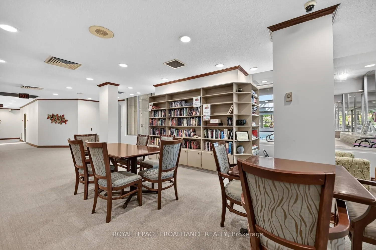
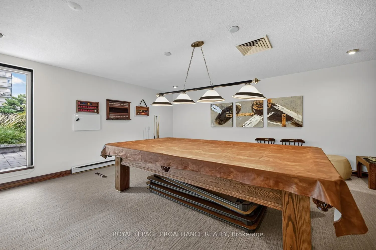
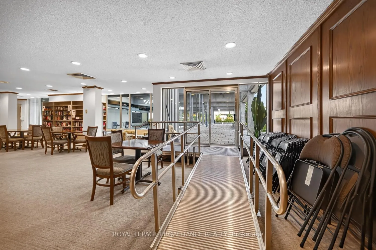
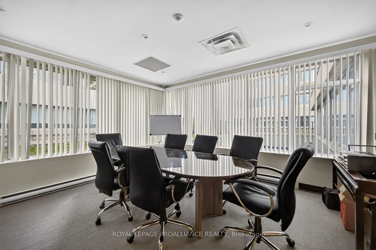
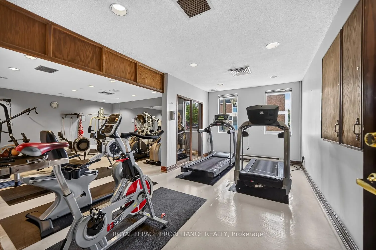
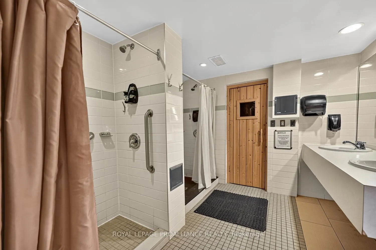
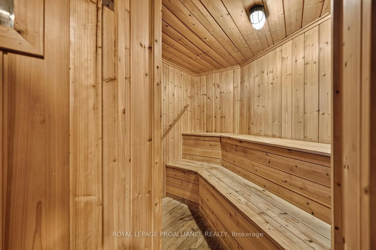
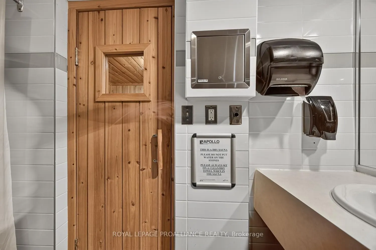
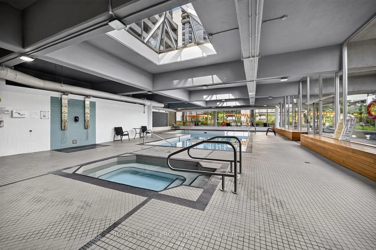
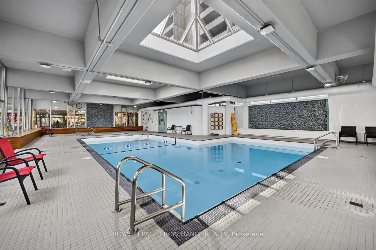
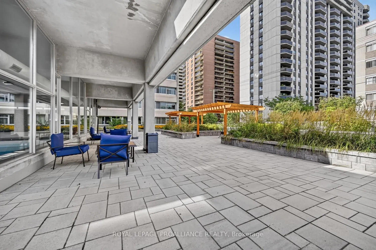
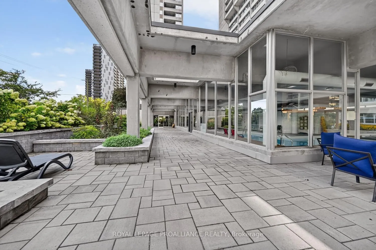
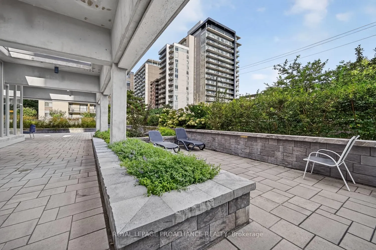
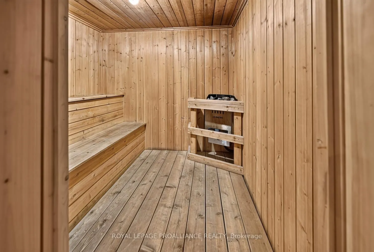
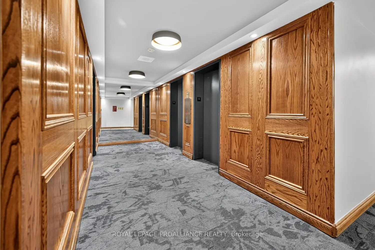
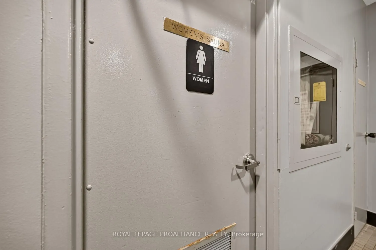
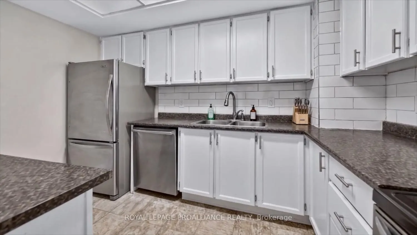
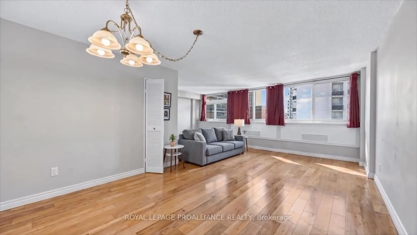
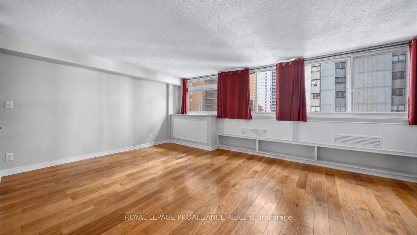
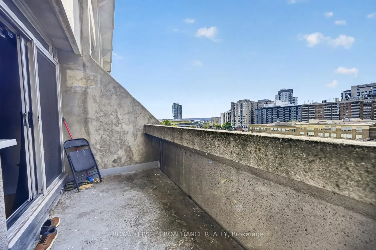
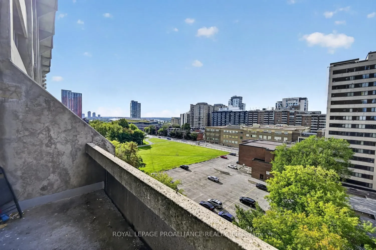
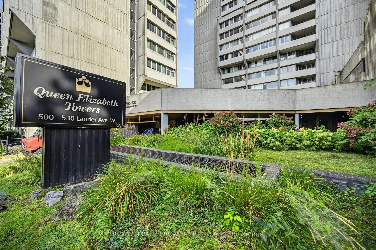
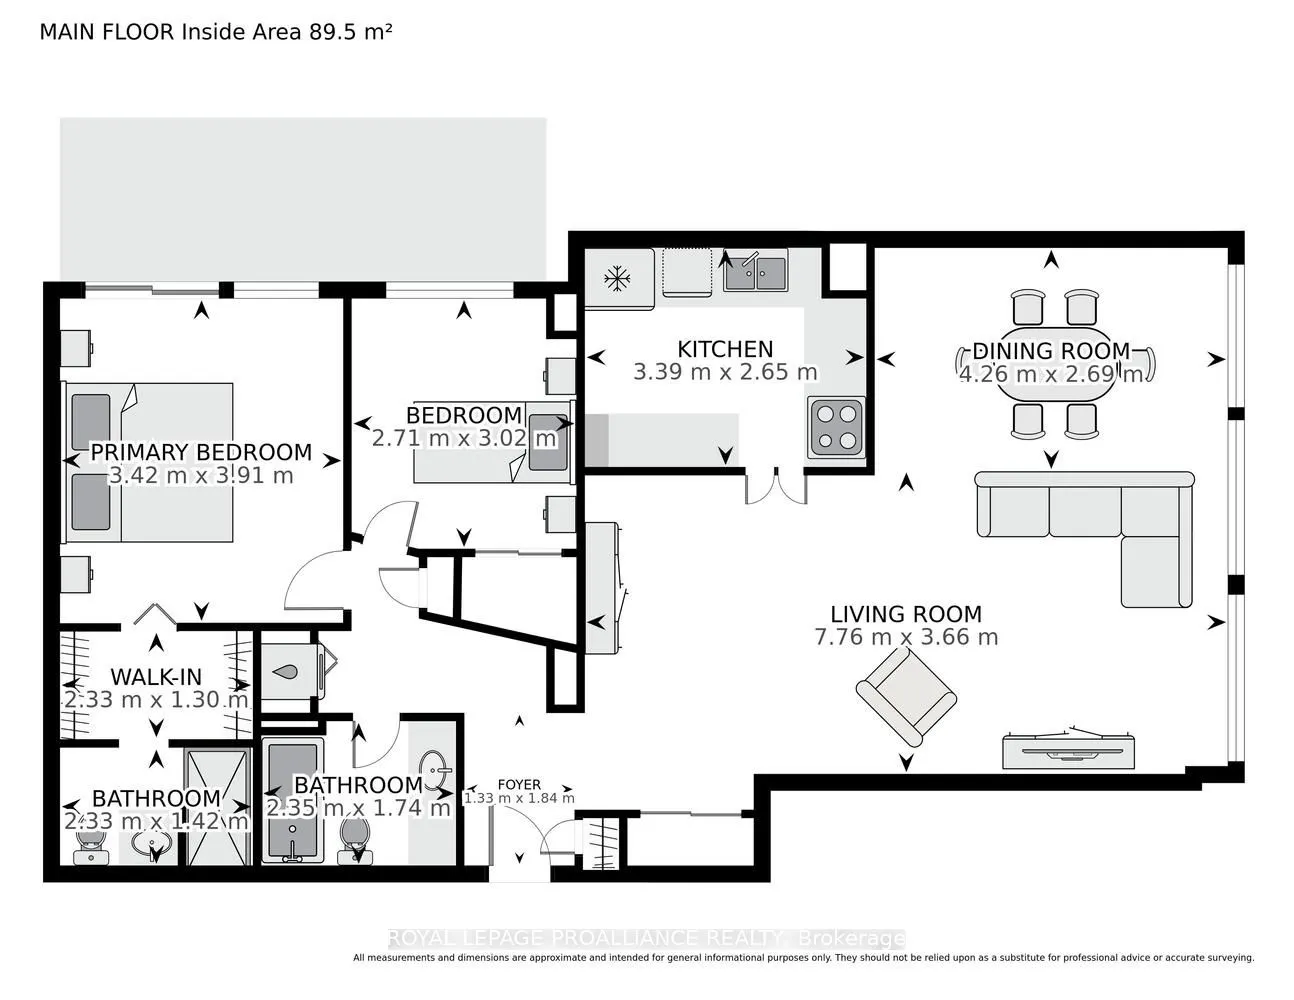
Downtown Ottawa living doesn't get much better than this! Welcome to Queen Elizabeth Towers, where location, lifestyle and incredible city views come together. This beautifully appointed 2-bedroom, 2-bathroom north facing condo offers 1,024 sq feet (MPAC) of spacious and comfortable living with the... added bonus of a private balcony overlooking the city - the perfect spot to enjoy your morning coffee or unwind while taking in the downtown skyline. Inside, you'll find generous living spaces - a large open concept living - dining area, in-unit laundry, two well-appointed bedrooms and two bathrooms, creating an ideal layout for everyday living or entertaining. Your dedicated parking space adds an extra level of convenience in the heart of the city.And then there's the lifestyle! Residents of Queen Elizabeth Towers enjoy an impressive array of amenities including an indoor saltwater pool, hot tub, sauna, fitness centres, library, games room, outdoor terrace and 24/7 staffed security .Step outside and enjoy the very best of downtown Ottawa right at your doorstep. Parliament Hill, the Rideau Centre, restaurants, cafés, shopping, entertainment and public transit are all just steps away. Leave the car behind and embrace the energy, culture and convenience of city living.Whether you're looking for a vibrant full-time residence, a downtown retreat or a sophisticated urban lifestyle, this one checks all the boxes. Come experience Queen Elizabeth Towers and make downtown Ottawa your home! Please note: Only two rooms within the unit were photographed. The photographs have been digitally enhanced to remove the tenant's personal belongings and are intended to illustrate the layout and configuration of the space only.
By clicking Save, we will calculate your estimated mortgage for all properties using the saved values (down payment percentage, interest rate, and amortization).
The accuracy and applicability of this calculator are not guaranteed.