
22
$619,000 Sale
Listed 12 days ago
2007 - 40 NEPEAN STREET
· 2
· 2.0
· 1
· 900 - 999
Key Facts
Key facts for 2007 - 40 NEPEAN STREET
Property Type
Condo
Parking
Garage: Yes, 1 parking
MLS #
X13843424
Size
900 - 999 sqft
Basement
None
Listed on
-
Lot size
-
Tax
-
Days on Market
-
Year Built
-
Maintenance Fee
$860.62/mo

Description
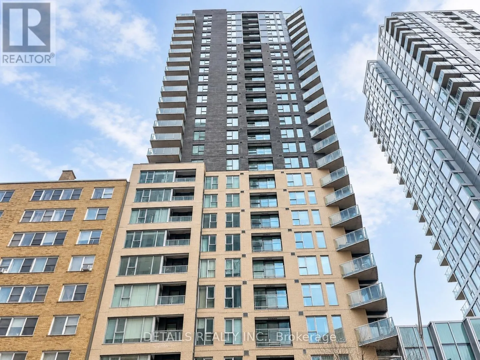
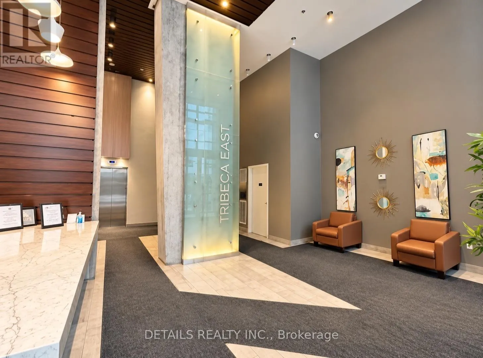
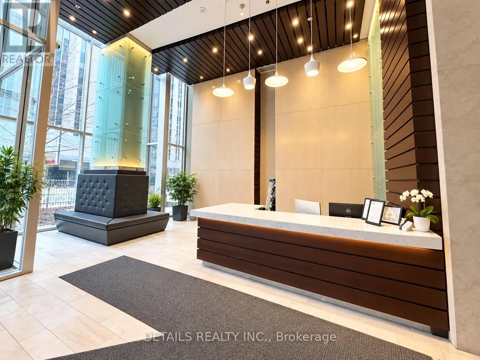
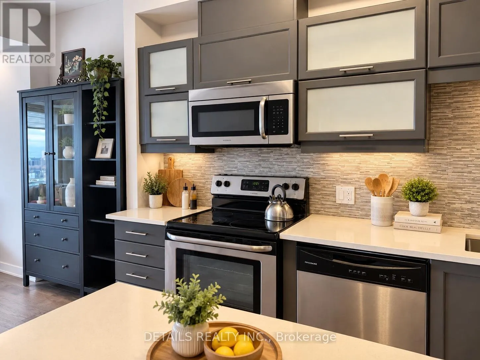
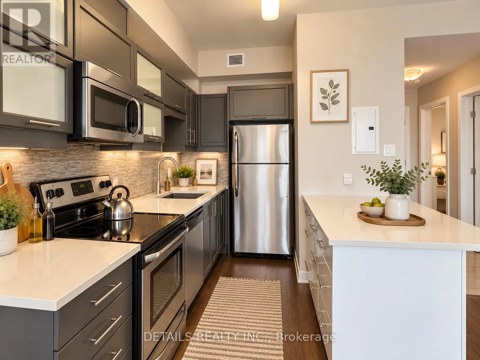
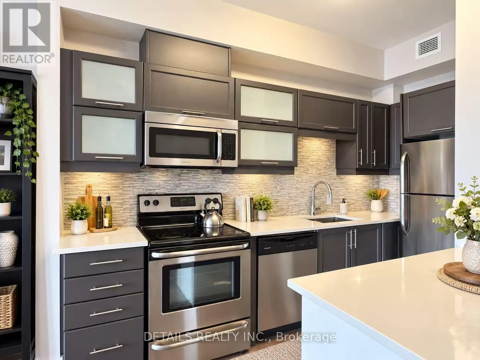
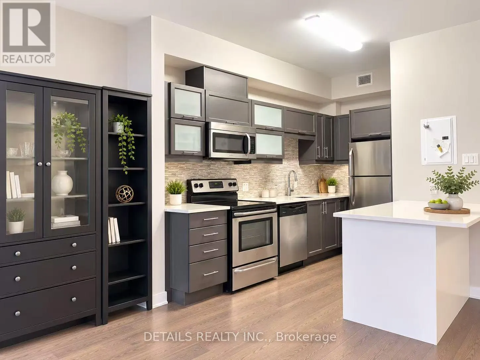
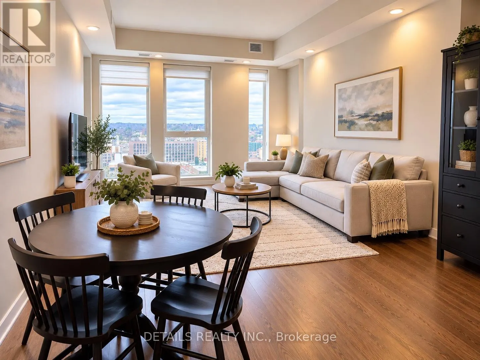
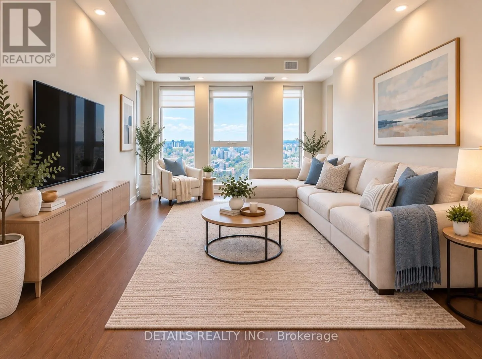
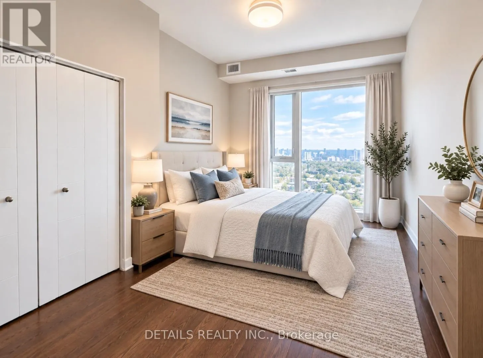
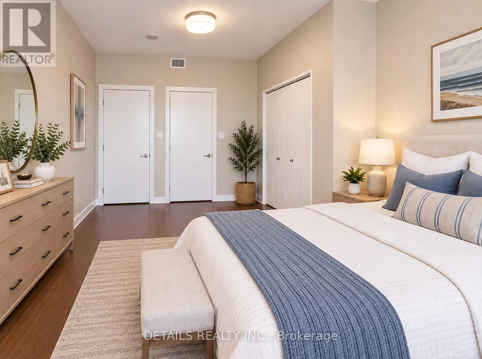
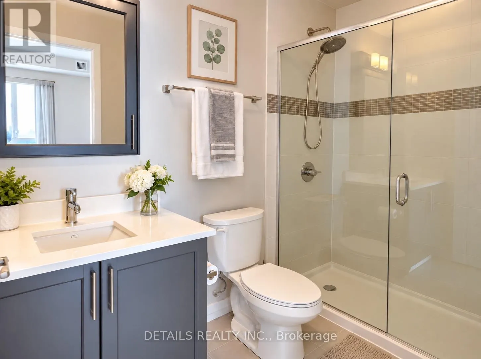
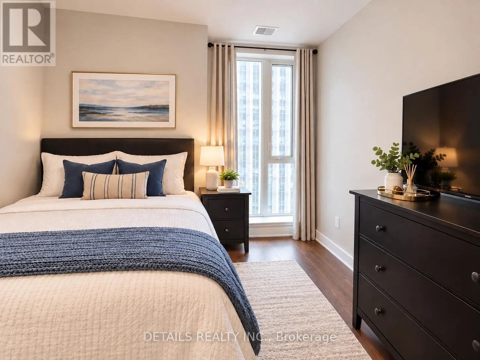
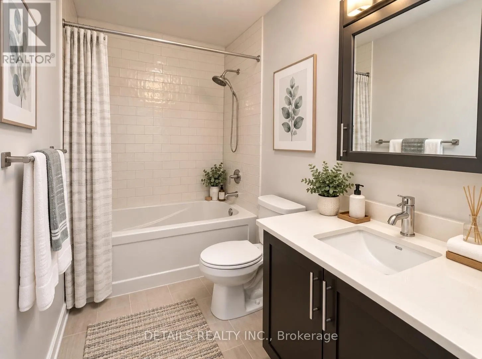
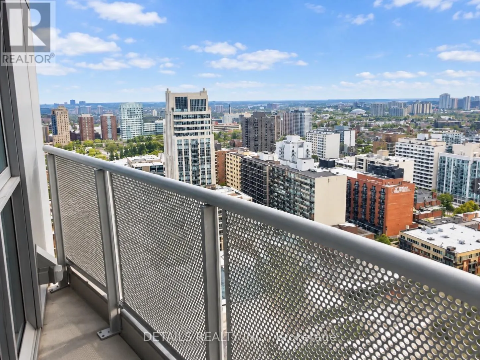
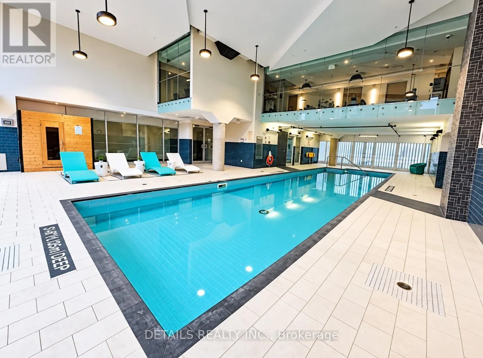
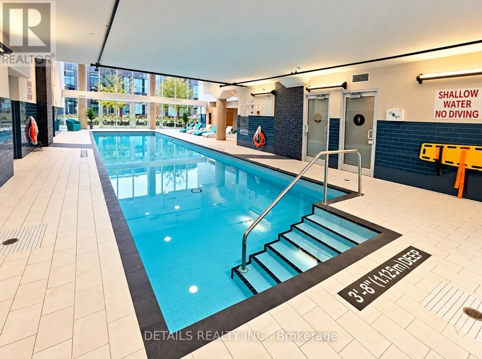
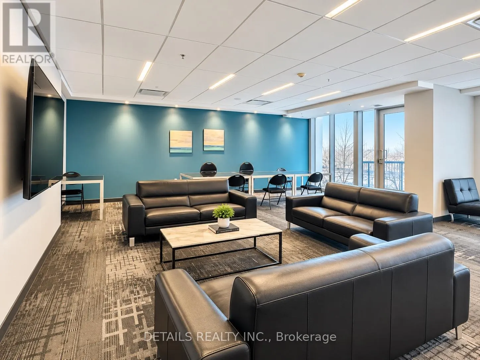
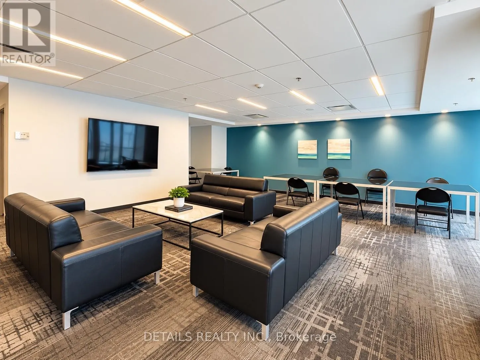
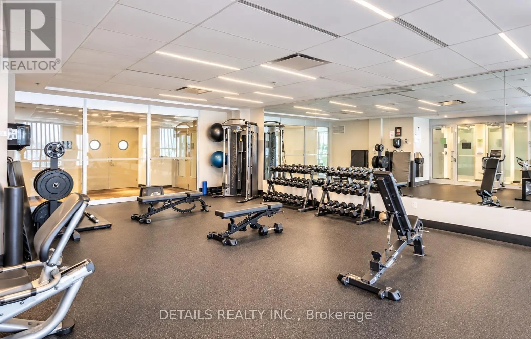
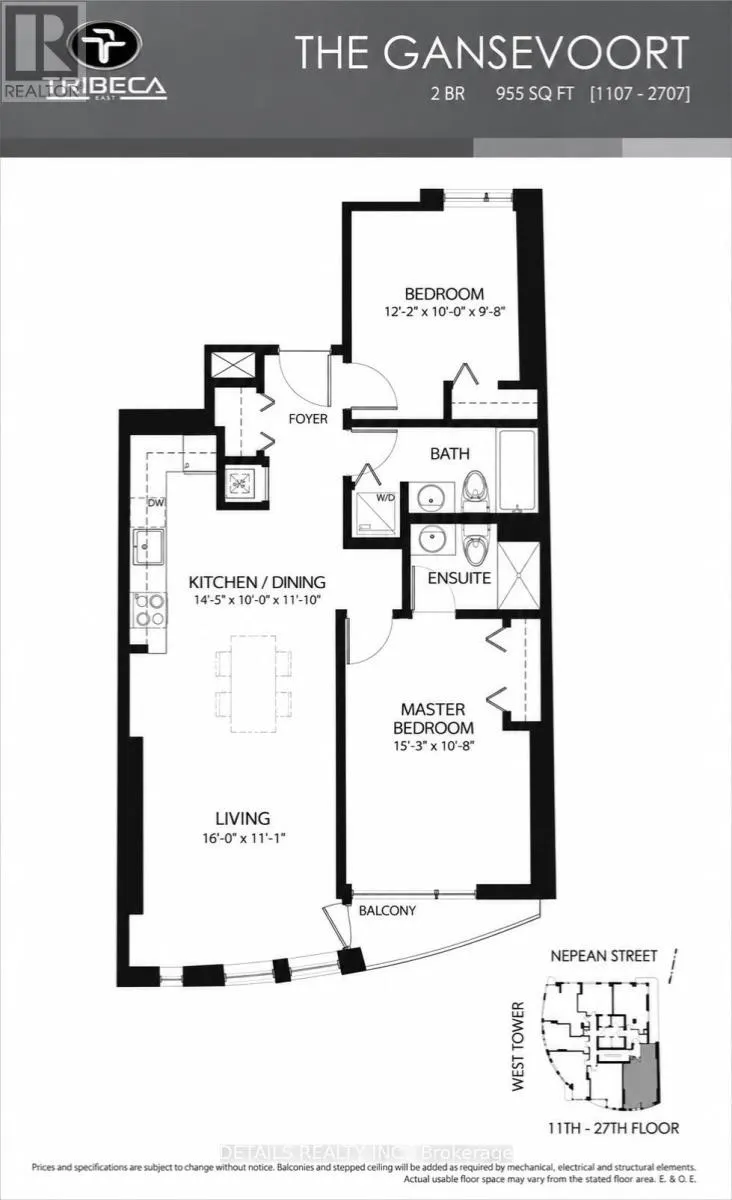
Space, comfort, and convenience come together at Tribeca East in the heart of downtown Ottawa. This bright 955 sq. ft. residence offers two bedrooms, two full bathrooms, a premium heated underground parking space conveniently located near the elevator, and TWO storage lockers. Floor-to-ceiling windo...ws fill the open-concept living and dining areas with natural light, while the kitchen features granite countertops, a large island, a natural stone backsplash, and stainless-steel appliances. Engineered hardwood flooring extends throughout the unit, creating a polished and cohesive interior.The two generously sized bedrooms are thoughtfully positioned on opposite sides of the residence, providing excellent privacy. Enjoy year-round comfort with a recently upgraded heat pump system offering independent in-suite climate control.Residents of Tribeca East enjoy an impressive selection of amenities, including an indoor pool, fitness centre, sauna, guest suite, party room, conference room, landscaped courtyard, communal BBQ area, and secure building entry. For exceptional everyday convenience, Farm Boy is directly connected to the building complex. The shops, restaurants, and services of Elgin Street are just steps away, while Parliament Station and Ottawa's LRT network are only a short walk from your door, offering convenient access throughout the city. Parliament Hill, the Rideau Canal, the National Arts Centre, Rideau Centre, and ByWard Market are all within easy reach. An exceptional opportunity to enjoy spacious, connected, and convenient downtown living. Some photos are virtually staged. This unique unit will not last long. (id:10452)
Room Types
Bathroom
-
Measurements not available
0 sqft
Bedroom
-
Dimensions 4.01 m x 5.21 m
224.88 sqft
Dining room
-
Dimensions 5.28 m x 5.41 m
307.47 sqft
Similar Properties (No results)
Listing courtesy of: DETAILS REALTY INC.
This REALTOR.ca listing content is owned and licensed by REALTOR® members of The Canadian Real Estate Association.
