Sign In or Create a Free Account to see full details of this property
Key Facts
Key facts for 363 Waverley Street
Property Type
Apartment, 3-Storey
Parking
None 0 garage, 6 parking
MLS #
X13868546
Size
3000-3500 sqft
Basement
Full,Finished
Listed on
2026-10-06
Lot size
66 x 99.0
Tax
$27,651 /yr
Days on Market
7
Approximate Age
-
Maintenance Fee
-
Description
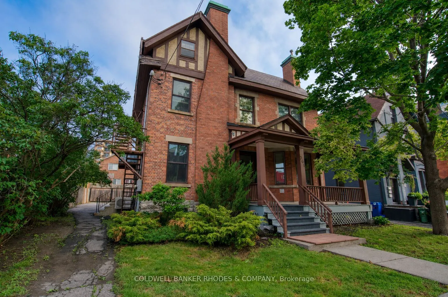
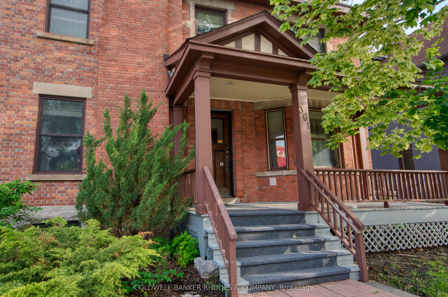
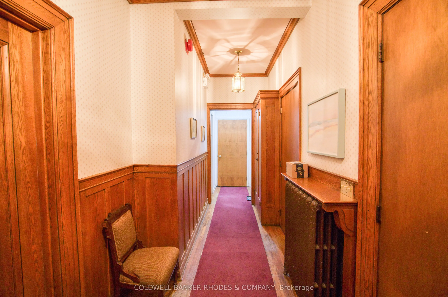
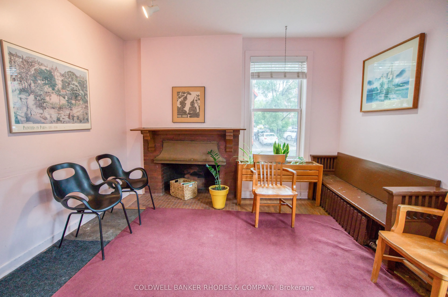
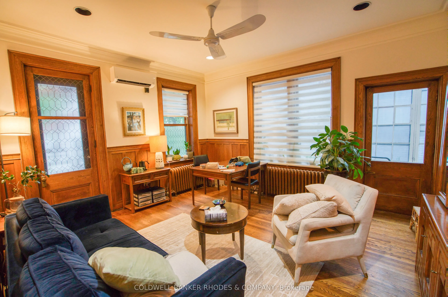
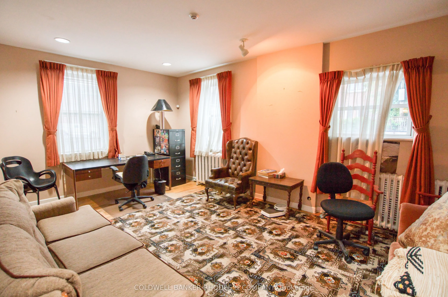
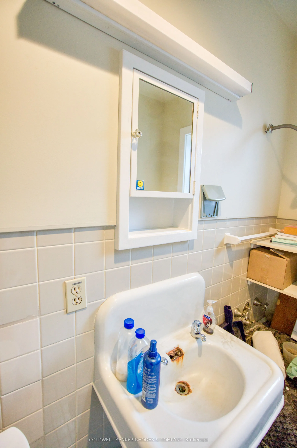
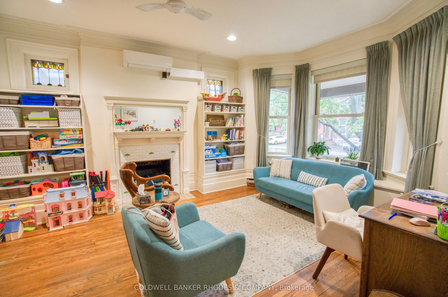
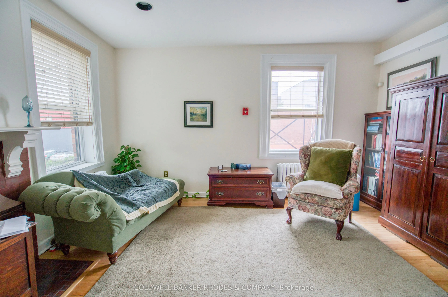
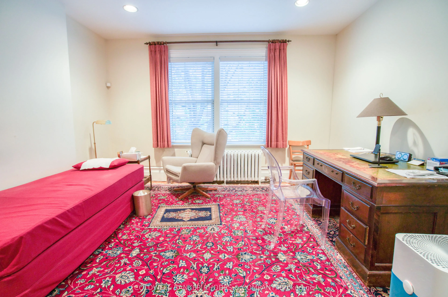
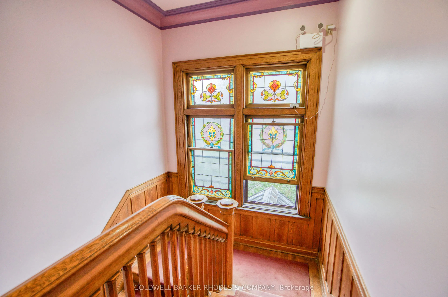
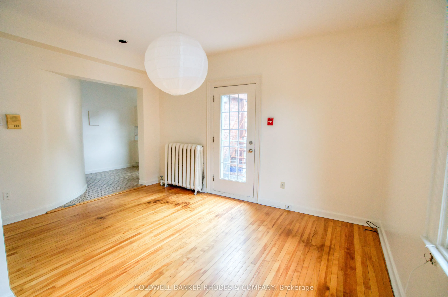
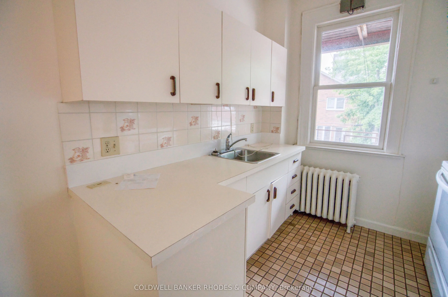
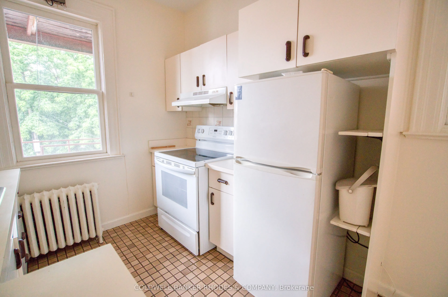
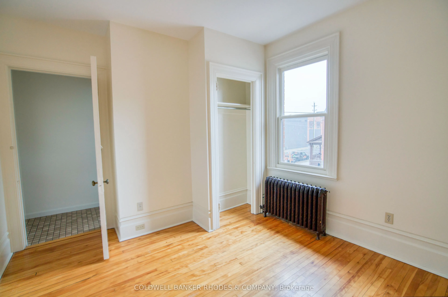
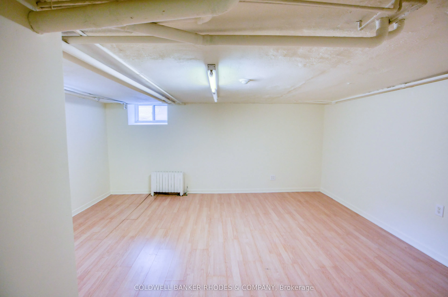
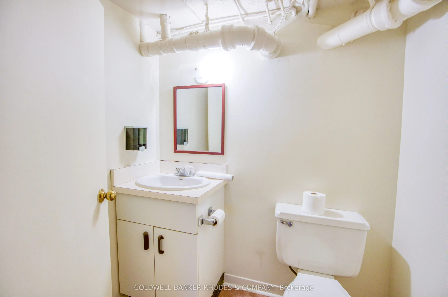
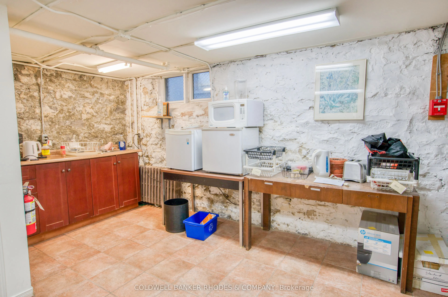
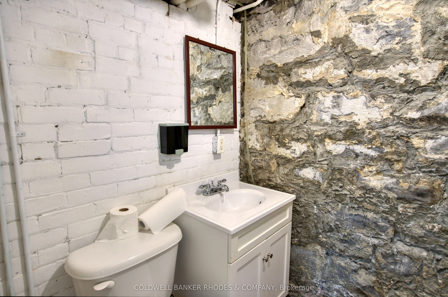
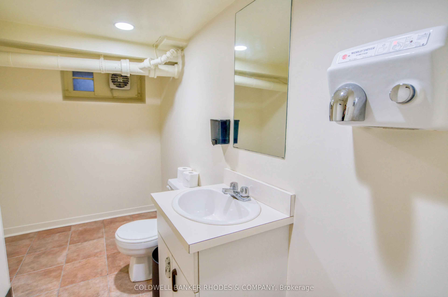
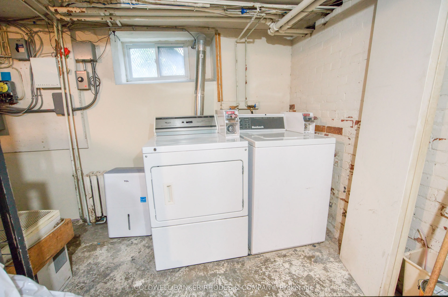
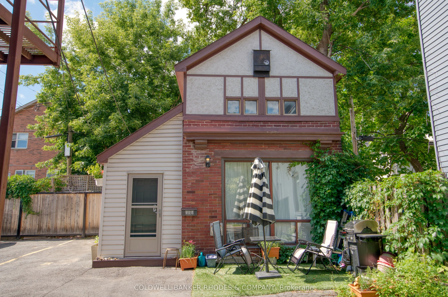
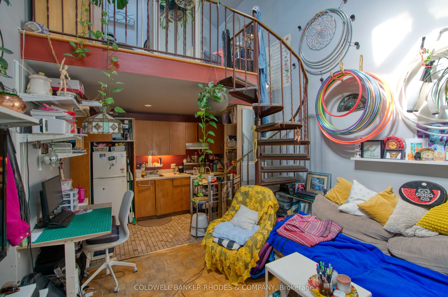
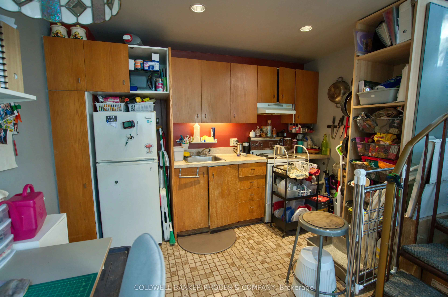
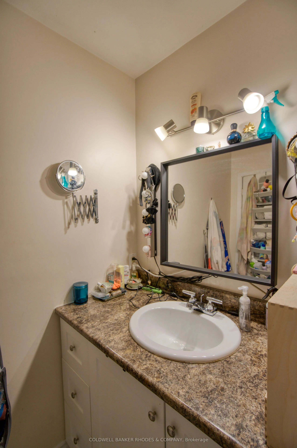
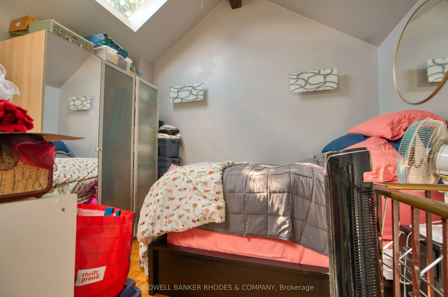
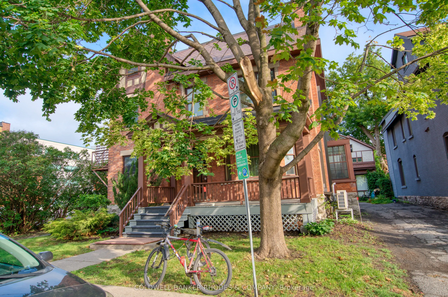
An exceptional investment opportunity in the heart of Centretown, this mixed-use property offers multiple income streams in one of Ottawa's most desirable and walkable neighbourhoods. Situated on Waverley Street, just steps from downtown, shops & restaurants of Elgin Street & Bank Street, the Rideau... Canal, and public transit - this is a prime addition to any investment portfolio. The property features five professional office spaces and three self-contained one-bedroom apartments, including a charming detached coach house at the rear of the property, creating strong appeal for both commercial and residential tenants. A finished lower level adds even more value with three 2 piece washrooms, laundry facilities, and ample storage, while also presenting the potential to create an additional residential unit (subject to all required approvals and permits). Six on-site parking spaces provide a significant advantage for tenants and clients alike - an increasingly rare feature in Centretown. This property offers excellent cash flow along with future value. Whether you're looking to expand your investment portfolio or secure a versatile income-producing asset in a high-demand urban location, this is an opportunity you won't want to miss!
Full Property Details
Interior
Bedrooms
3
Total Bedrooms
3
Washrooms
7
Square Footage
3000-3500 sqft
Basement
Full,Finished
Heating Source
Electric
Heating Fuel
Baseboard
Air Conditioning
Wall Unit
Family Room
No
Kitchens
3
Total Kitchens
3
Fireplace Features
Yes
Bedrooms
3
Total Bedrooms
3
Washrooms
7
Square Footage
3000-3500 sqft
Basement
Full,Finished
Heating Source
Electric
Heating Fuel
Baseboard
Air Conditioning
Wall Unit
Family Room
No
Kitchens
3
Total Kitchens
3
Fireplace Features
Yes
Exterior
Depth
99.0
Front
66.0
Lot Size
66 x 99.0 ft
Pool
None
Parking Spaces
6
Total Parking Spaces
6.00
Parking Description
None
Garage Spaces
0
Depth
99.0
Front
66.0
Lot Size
66 x 99.0 ft
Pool
None
Parking Spaces
6
Total Parking Spaces
6.00
Parking Description
None
Garage Spaces
0
Building Description
Style
3-Storey
Home Type
Apartment
Subtype
Multiplex
Property Orientation
North
Exterior Finish
Brick
Sewers
Sewers
Water Supply
Municipal
Possession Date
No Data
Style
3-Storey
Home Type
Apartment
Subtype
Multiplex
Property Orientation
North
Exterior Finish
Brick
Sewers
Sewers
Water Supply
Municipal
Possession Date
No Data
Community
Community
Ottawa Centre
Community
Ottawa Centre
Taxes & Fees
Taxes
$27,651 /yr
Tax Year
2026
Occupancy
Owner+Tenant
Taxes
$27,651 /yr
Tax Year
2026
Occupancy
Owner+Tenant
Similar Properties(No results)
Mortgage Calculator
Calculate your estimated monthly mortgage payment
Price
$1,299,000
$
%
%
Total cost of mortgage
$0
Monthly payment
By clicking Save, we will calculate your estimated mortgage for all properties using the saved values (down payment percentage, interest rate, and amortization).
The accuracy and applicability of this calculator are not guaranteed.