Sign In or Create a Free Account to see full details of this property
Key Facts
Key facts for 160 Grand Cypress Lane
Property Type
House, 1 1/2 Storey
Parking
Built-In 3 garage, 6 parking
MLS #
X13675584
Size
3500-5000 sqft
Basement
Crawl Space,Partial Basement
Listed on
2026-08-14
Lot size
200 x 86.61
Tax
$12,098.61 /yr
Days on Market
68
Approximate Age
31-50
Maintenance Fee
-
Description
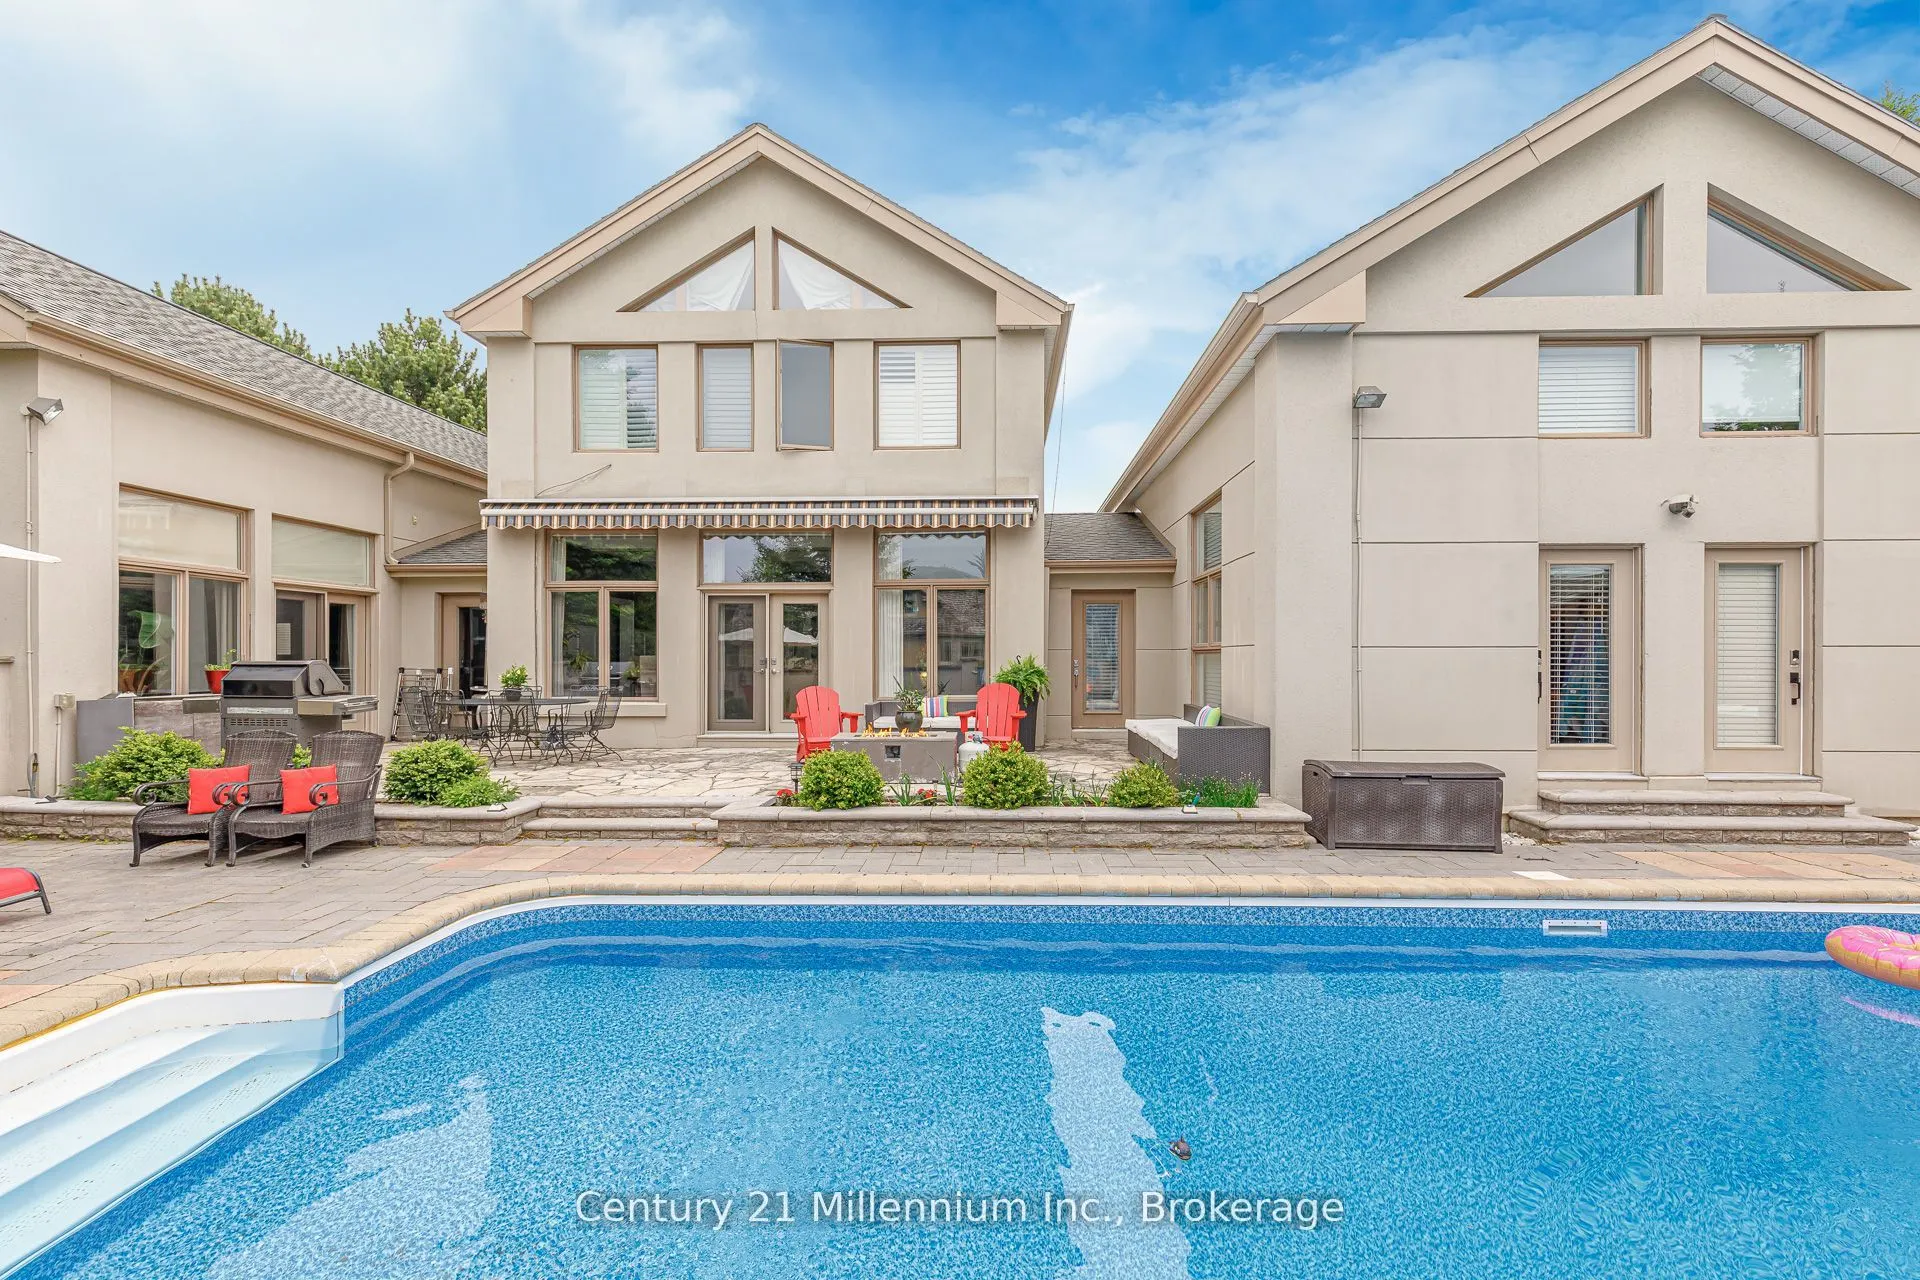
Welcome to 160 Grand Cypress Lane, an extraordinary four-season retreat that is nestled in the heart of the Blue Mountains, this exquisite 4-bedroom, 5-bathroom residence offers over 4,900 sq. ft. of impeccably finished living space, designed to inspire relaxation and connection. From the moment you... arrive, you'll sense the thoughtful craftsmanship and attention to detail that defines every inch of this home, from the vaulted ceilings and striking exposed beams to the sunlit great room that invites you to gather and unwind. The chef-inspired kitchen is the heart of the home, featuring high-end appliances, double islands, and a seamless flow that's ideal for both everyday living and elegant entertaining. Offering versatility and privacy, this property includes a separate loft-style apartment above the garage and a private wing for guests or extended family featuring 2 spacious bedrooms with private bathrooms and a charming loft with a storybook staircase leading up to a delightful little nook that is perfect for kids to read or enjoy their own secret hideaway. The serene primary suite is a sanctuary unto itself, with panoramic hilltop views. The professionally landscaped backyard was designed for year-round enjoyment. Lounge by the sparkling in-ground salt water pool, unwind in the hot tub, detox in the cedar barrel sauna, or sip cocktails at the Tiki bar while taking in the soothing sounds of the pond and waterfall. Every element of this property invites you to slow down, celebrate life, and make lasting memories. Set within one of the most coveted communities in the Blue Mountains, 160 Grand Cypress Lane offers the ultimate blend of tranquility and convenience steps from elite ski clubs, hiking and biking trails, award-winning golf, sandy beaches, and the charming Village at Blue, where dining, shops, and year-round. The property was previously licensed as a Short-Term Accommodation (STA); however, the current owner has allowed the license to expire.
Full Property Details
Interior
Bedrooms
4
Total Bedrooms
4
Washrooms
5
Square Footage
3500-5000 sqft
Basement
Crawl Space,Partial Basement
Heating Source
Gas
Heating Fuel
Forced Air
Air Conditioning
Central Air
Family Room
Yes
Kitchens
2
Total Kitchens
2
Fireplace Features
Yes
Bedrooms
4
Total Bedrooms
4
Washrooms
5
Square Footage
3500-5000 sqft
Basement
Crawl Space,Partial Basement
Heating Source
Gas
Heating Fuel
Forced Air
Air Conditioning
Central Air
Family Room
Yes
Kitchens
2
Total Kitchens
2
Fireplace Features
Yes
Exterior
Depth
86.61
Front
200.34
Driveway
Front Yard Parking,Inside Entry,Private Triple
Lot Size
200 x 86.61 ft
Pool
Salt,Inground
Parking Spaces
6
Total Parking Spaces
9.00
Parking Description
Built-In
Garage Spaces
3
Zoning
R1-1-9
Depth
86.61
Front
200.34
Driveway
Front Yard Parking,Inside Entry,Private Triple
Lot Size
200 x 86.61 ft
Pool
Salt,Inground
Parking Spaces
6
Total Parking Spaces
9.00
Parking Description
Built-In
Garage Spaces
3
Zoning
R1-1-9
Building Description
Style
1 1/2 Storey
Home Type
House
Subtype
Detached
Year Built
31-50
Property Orientation
South
Exterior Finish
Stone,Stucco (Plaster)
Sewers
Sewers
Water Supply
Municipal
Possession Date
No Data
Style
1 1/2 Storey
Home Type
House
Subtype
Detached
Year Built
31-50
Property Orientation
South
Exterior Finish
Stone,Stucco (Plaster)
Sewers
Sewers
Water Supply
Municipal
Possession Date
No Data
Community
Community
Blue Mountains
Community
Blue Mountains
Taxes & Fees
Taxes
$12,098.61 /yr
Tax Year
2025
Occupancy
Owner
Taxes
$12,098.61 /yr
Tax Year
2025
Occupancy
Owner
Room Types
Bedroom 2
-
Dimensions 15.68 x 20.9 feet
327.71 sqft
Bedroom 3
-
Dimensions 24.77 x 10.37 feet
256.86 sqft
Den
-
Dimensions 13.09 x 21.19 feet
277.38 sqft
Family Room
-
Dimensions 18.67 x 20.08 feet
374.89 sqft
Kitchen
-
Dimensions 20.67 x 25 feet
516.75 sqft
Kitchen
-
Dimensions 25.79 x 6.56 feet
169.18 sqft
Living Room
-
Dimensions 19.39 x 14.9 feet
288.91 sqft
Loft
-
Dimensions 12.07 x 6.2 feet
74.83 sqft
Other
-
Dimensions 15.68 x 20.9 feet
327.71 sqft
Pantry
-
Dimensions 16.7 x 6.69 feet
111.72 sqft
Primary Bedroom
-
Dimensions 19.09 x 23.1 feet
440.98 sqft
Primary Bedroom
-
Dimensions 24.77 x 10.27 feet
254.39 sqft
Similar Properties(No results)
Mortgage Calculator
Calculate your estimated monthly mortgage payment
Price
$1,895,000
$
%
%
Total cost of mortgage
$0
Monthly payment
By clicking Save, we will calculate your estimated mortgage for all properties using the saved values (down payment percentage, interest rate, and amortization).
The accuracy and applicability of this calculator are not guaranteed.