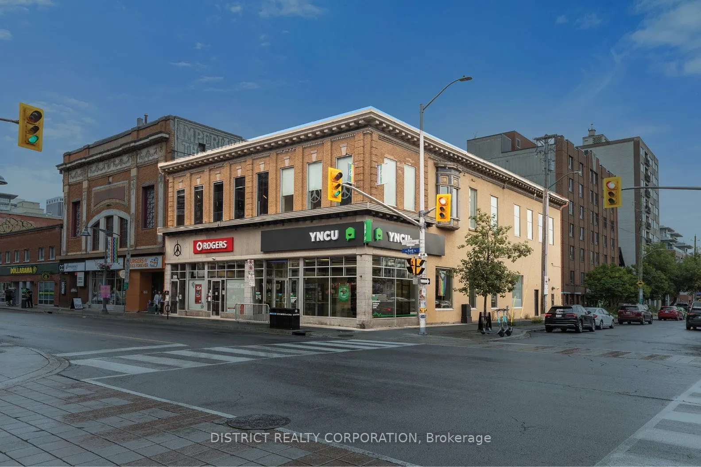
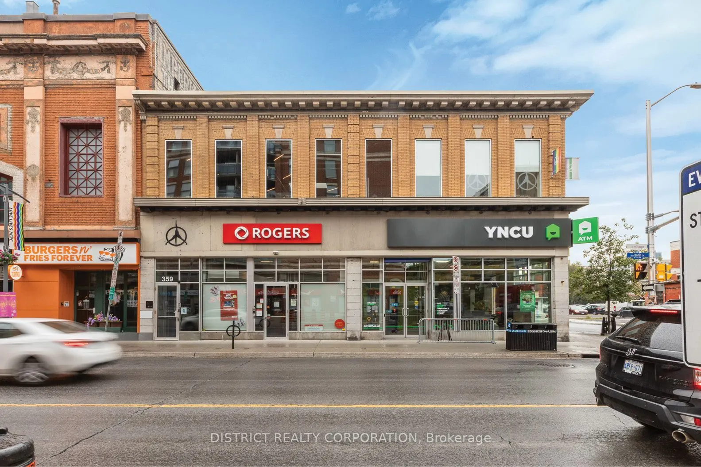
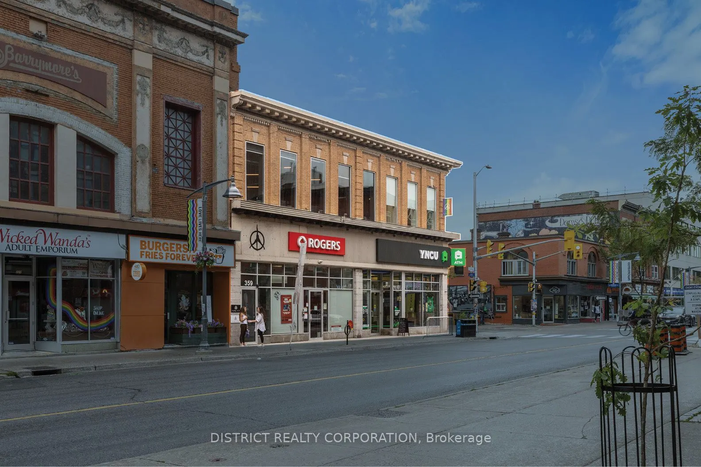
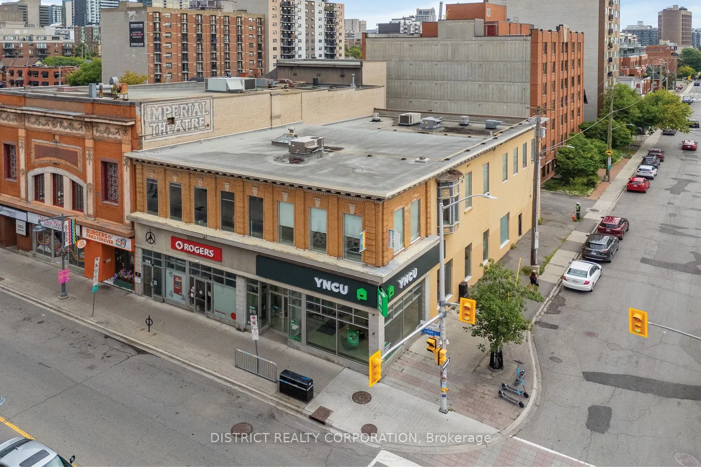
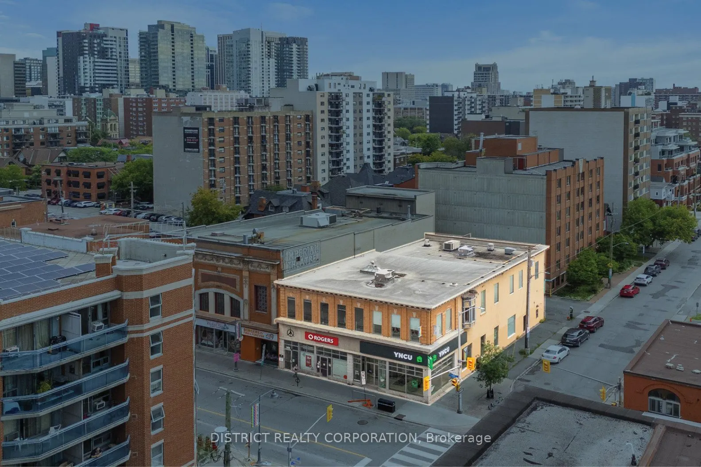
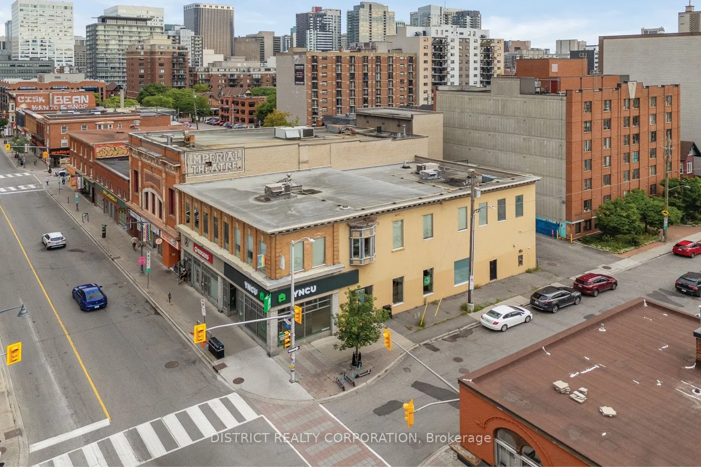
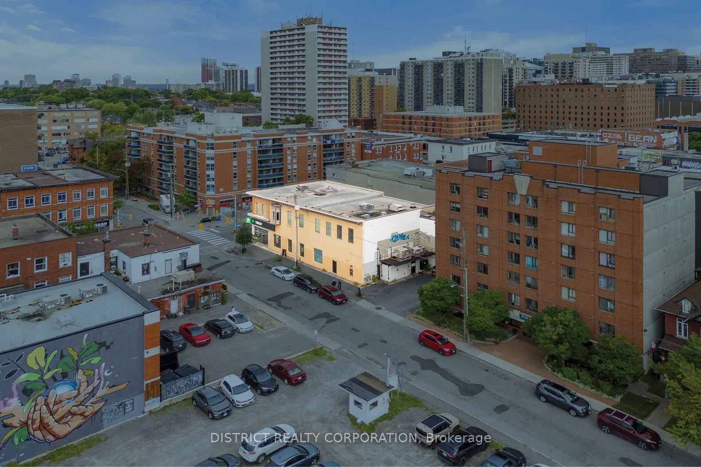
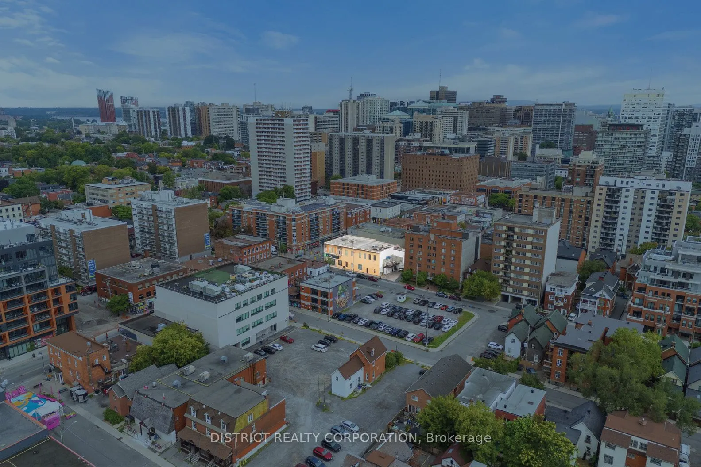
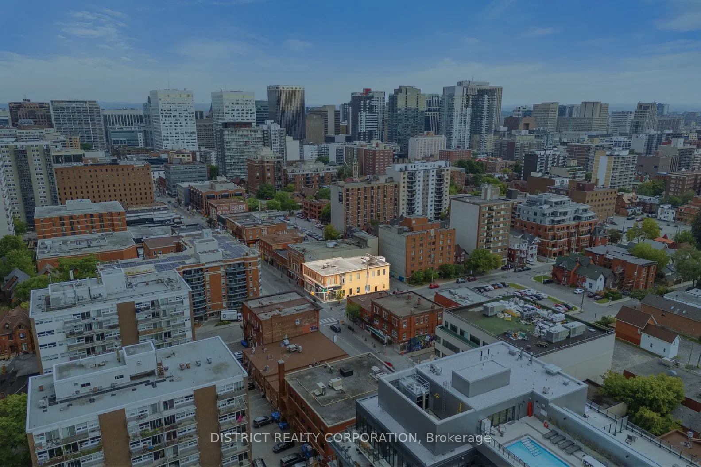
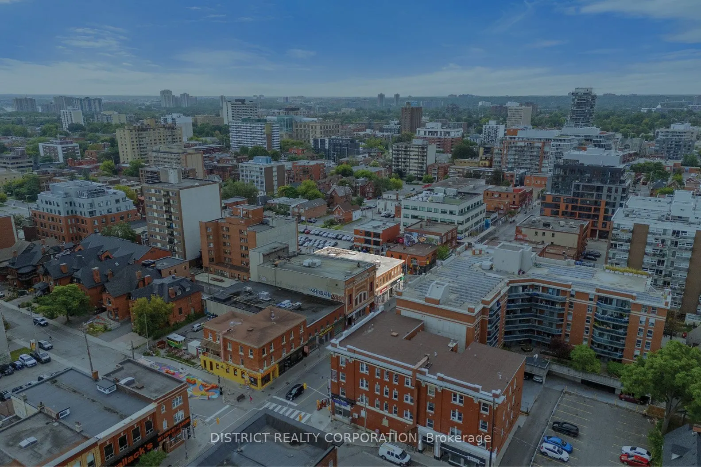
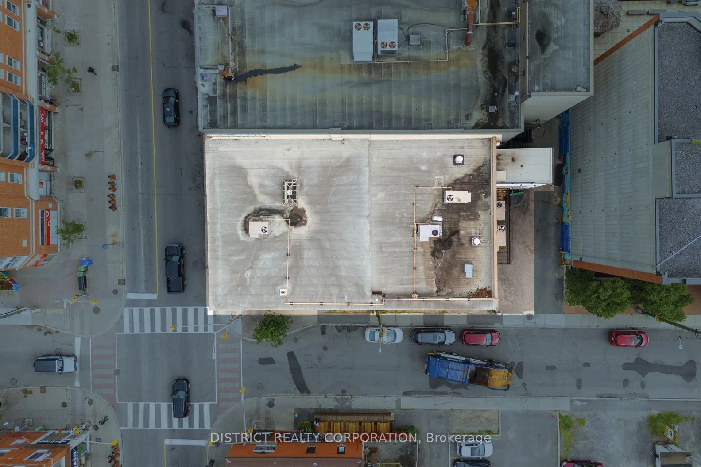
Unpriced. Please inquire. Bid date to be announced. District Realty is pleased to offer for sale 359-363 Bank Street, Ottawa, ON, a fully leased, two-storey commercial property prominently located at the corner of Bank and Gilmour streets in Ottawa's Centretown neighbourhood. Built circa 1948,t the ...property offers approximately 11,738 square feet of leasable area and approximately 50 feet of frontage along Bank Street. The building accommodates two street-level retailers, a yoga studio on the upper level, and three storage tenants across the ground and second floors, a diversified mix that provides multiple income streams and reduces reliance on any single tenant or sector. Fully occupied and positioned along one of Ottawa's most enduring commercial corridors, 359-363 Bank Street offers the rare combination of immediate income, strong visibility and lasting location value, a proven urban asset built to perform today and remain relevant for years to come. Centretown is one of Ottawa's most established mixed-use neighbourhoods, anchored by Bank Street's high-traffic commercial corridor. Dense residential population, office employment and steady commuter and visitor traffic support strong, consistent retail demand, while excellent walkability, downtown proximity, HWY 417 access underpin solid long-term investment fundamentals.
Full Property Details
General
Business Type
-
Retail Area
11738.00 Sq Ft
Total Area
11738.00 Square Feet
Sprinklers
No
Drive-In Level Shipping Doors
-
Double Man Shipping Doors
-
Grade Level Shipping Doors
-
Truck Level Shipping Doors
-
Business Type
-
Retail Area
11738.00 Sq Ft
Total Area
11738.00 Square Feet
Sprinklers
No
Drive-In Level Shipping Doors
-
Double Man Shipping Doors
-
Grade Level Shipping Doors
-
Truck Level Shipping Doors
-
Interior
Washrooms
0
Heating Fuel
Gas Forced Air Closd
Air Conditioning
Yes
Washrooms
0
Heating Fuel
Gas Forced Air Closd
Air Conditioning
Yes
Exterior
Depth
114.99
Front
54.5
Lot Size
55 x 114.99 ft
Parking Spaces
-
Total Parking Spaces
-
Parking Description
None
Garage Spaces
-
Zoning
MS1 H(30)
Depth
114.99
Front
54.5
Lot Size
55 x 114.99 ft
Parking Spaces
-
Total Parking Spaces
-
Parking Description
None
Garage Spaces
-
Zoning
MS1 H(30)
Building Description
Home Type
Commercial
Subtype
Commercial/Retail
Water Supply
Municipal
Possession Date
No Data
Home Type
Commercial
Subtype
Commercial/Retail
Water Supply
Municipal
Possession Date
No Data
Community
Community
Ottawa Centre
Community
Ottawa Centre
Taxes & Fees
Taxes
$61,157 /yr
Tax Year
2026
Occupancy
Tenant
Taxes
$61,157 /yr
Tax Year
2026
Occupancy
Tenant
Similar Properties(No results)
Mortgage Calculator
Calculate your estimated monthly mortgage payment
Price
$1
$
%
%
Total cost of mortgage
$0
Monthly payment
By clicking Save, we will calculate your estimated mortgage for all properties using the saved values (down payment percentage, interest rate, and amortization).
The accuracy and applicability of this calculator are not guaranteed.