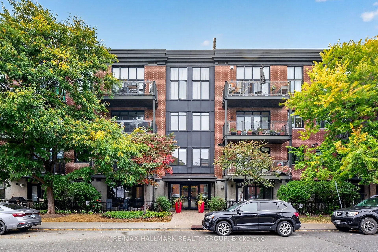
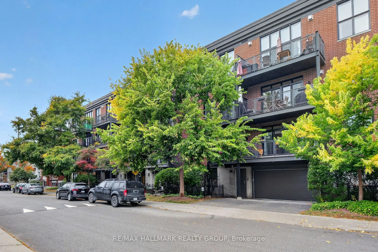
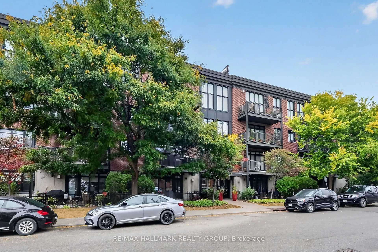
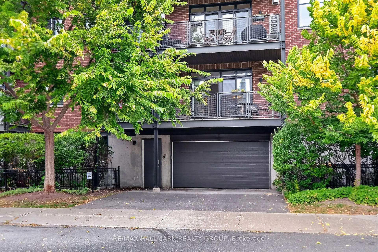
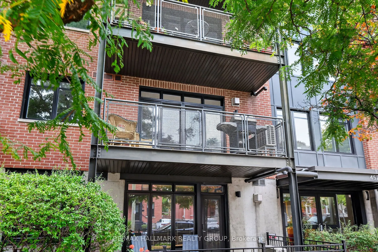
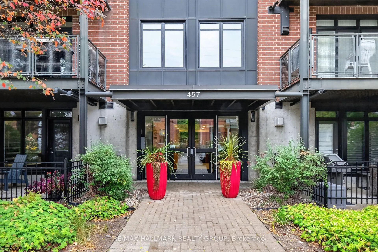
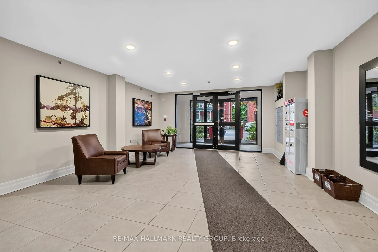
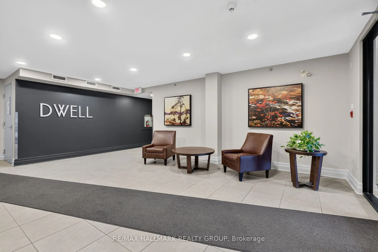
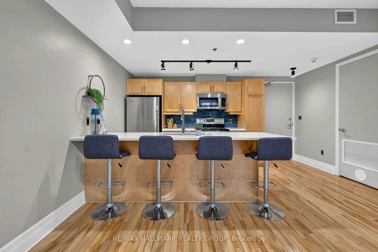
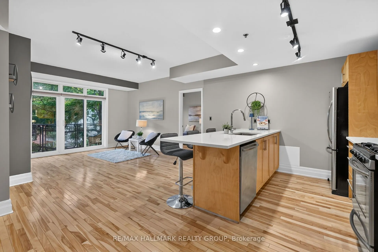
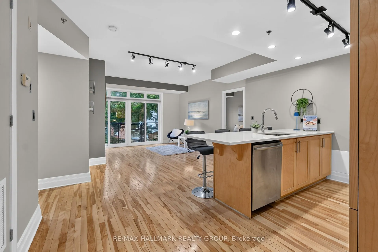
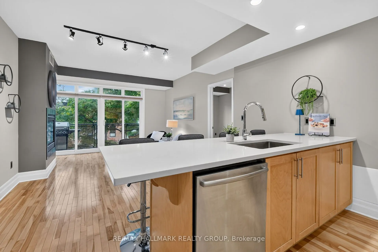
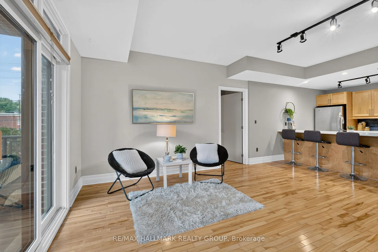
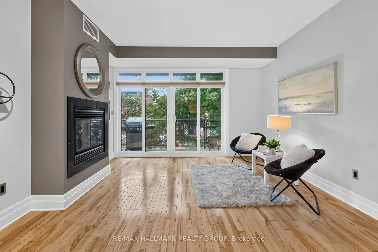
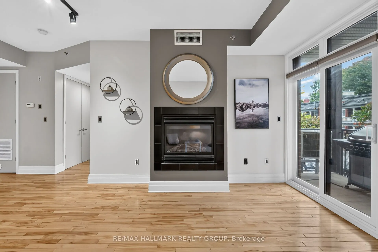
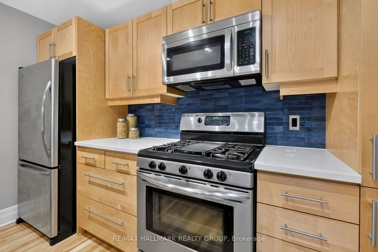
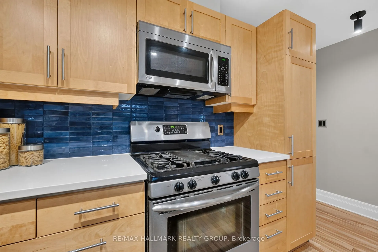
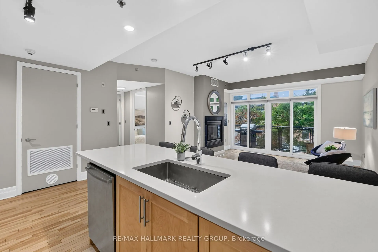
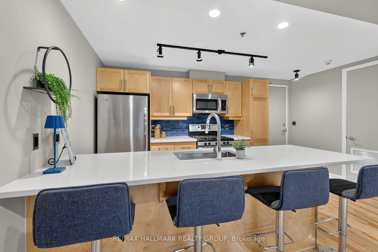
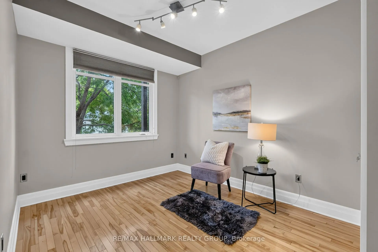
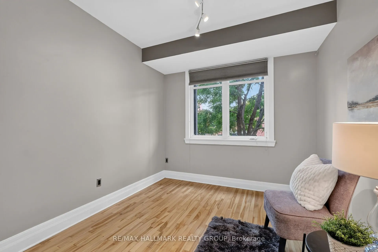
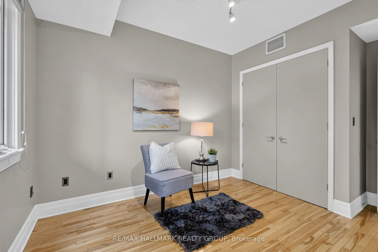
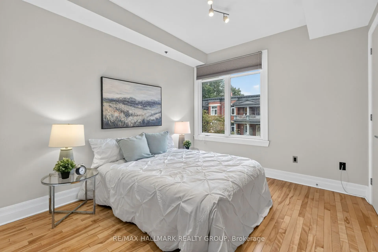
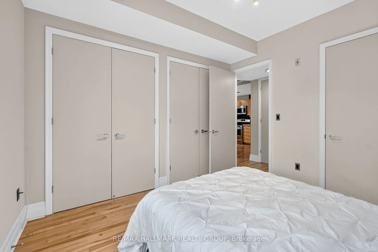
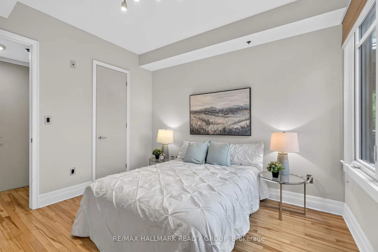
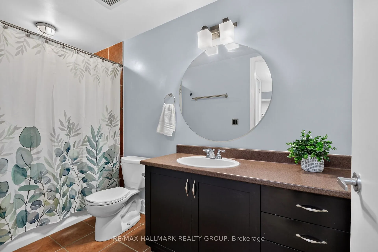
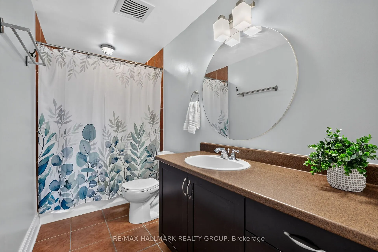
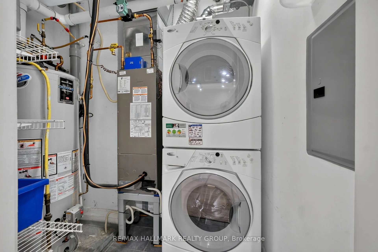
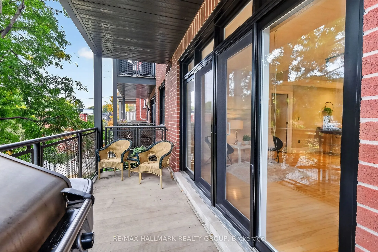
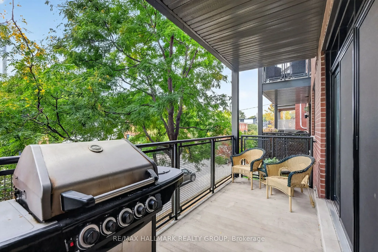
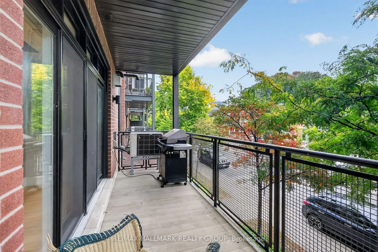
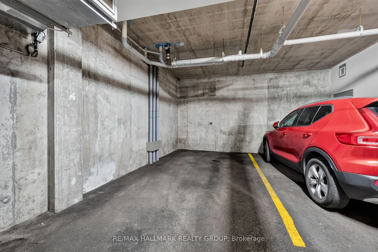
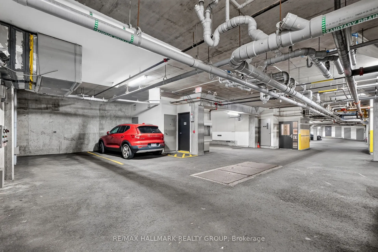
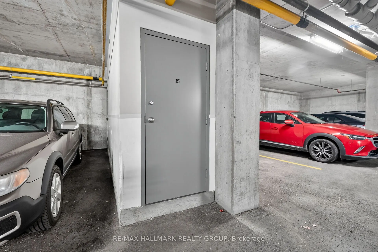
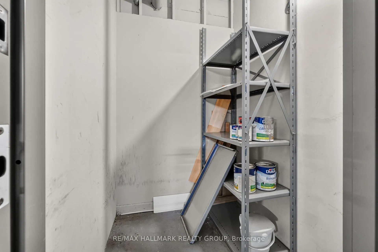
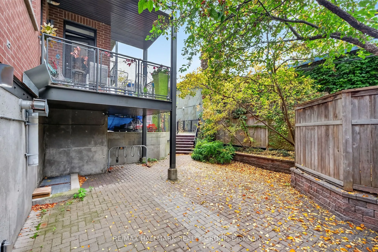
Set in a timeless red brick building with contemporary architectural accents, 'The Dwell' offers an appealing combination of character, privacy and urban accessibility. A distinctive condominium set along a quiet residential stretch of McLeod Street, lined with mature trees and landscaping in the he...art of Centretown. This stylish 2 bedroom residence pairs sophisticated interiors with a serene outdoor space that feels both connected to the city yet comfortably removed from it. Inside, you'll find soaring ceilings, rich hardwood floors throughout and oversized windows that create an elevated sense of scale flooded with natural light. The open concept principal rooms are beautifully connected by the ambient gas fireplace that adds warmth and elegance to the living area. The impressive bespoke kitchen features a generous breakfast bar island with built-in dishwasher, refined quartz counters, a gas range, stainless appliances, abundant maple cabinetry and exceptional functionality. The expansive, partially covered terrace with its sunny southern exposure, extends the living space and is equipped with a natural gas BBQ hookup. The serene primary bedroom offers a generous closets next to a modern, tiled 4-piece bathroom. Also included is the in-unit stacked laundry, an owned parking space and separate storage locker which provide added convenience. Everyday amenities, cafés, restaurants, parks & shops are all within easy reach.
Full Property Details
Interior
Bedrooms
2
Total Bedrooms
2
Washrooms
1
Square Footage
800-899 sqft
Basement
None
Heating Source
Gas
Heating Fuel
Forced Air
Air Conditioning
Central Air
Family Room
No
Kitchens
1
Total Kitchens
1
Fireplace Features
Yes
Bedrooms
2
Total Bedrooms
2
Washrooms
1
Square Footage
800-899 sqft
Basement
None
Heating Source
Gas
Heating Fuel
Forced Air
Air Conditioning
Central Air
Family Room
No
Kitchens
1
Total Kitchens
1
Fireplace Features
Yes
Exterior
Driveway
Underground
Parking Spaces
1
Total Parking Spaces
1.00
Parking Description
Underground
Garage Spaces
1
Balcony
Open
Driveway
Underground
Parking Spaces
1
Total Parking Spaces
1.00
Parking Description
Underground
Garage Spaces
1
Balcony
Open
Building Description
Style
Apartment
Home Type
Condo
Subtype
Condo Apt
Property Orientation
North
Exterior Finish
Brick
Possession Date
No Data
Locker
Exclusive
Style
Apartment
Home Type
Condo
Subtype
Condo Apt
Property Orientation
North
Exterior Finish
Brick
Possession Date
No Data
Locker
Exclusive
Community
Community
Ottawa Centre
Community
Ottawa Centre
Taxes & Fees
Taxes
$4,522 /yr
Tax Year
2026
Occupancy
Owner
Maintenance Fee
$631.21/mo
Water
Included
Building Insurance
Included
Taxes
$4,522 /yr
Tax Year
2026
Occupancy
Owner
Maintenance Fee
$631.21/mo
Water
Included
Building Insurance
Included
Other
Pets
Yes-with Restrictions
Pets
Yes-with Restrictions
Room Types
Bedroom 2
-
Dimensions 10.93 x 5.68 feet
62.08 sqft
Living Room
Combined w/Dining
Dimensions 16.77 x 13.09 feet
219.52 sqft
Other
Balcony
Dimensions 6.5 x 16.93 feet
110.04 sqft
Primary Bedroom
-
Dimensions 11.09 x 10.07 feet
111.68 sqft
Similar Properties(No results)
Mortgage Calculator
Calculate your estimated monthly mortgage payment
Price
$549,900
$
%
%
Total cost of mortgage
$0
Monthly payment
By clicking Save, we will calculate your estimated mortgage for all properties using the saved values (down payment percentage, interest rate, and amortization).
The accuracy and applicability of this calculator are not guaranteed.