Sign In or Create a Free Account to see full details of this property
Key Facts
Key facts for 381 Cooper Street
Property Type
Apartment, 3-Storey
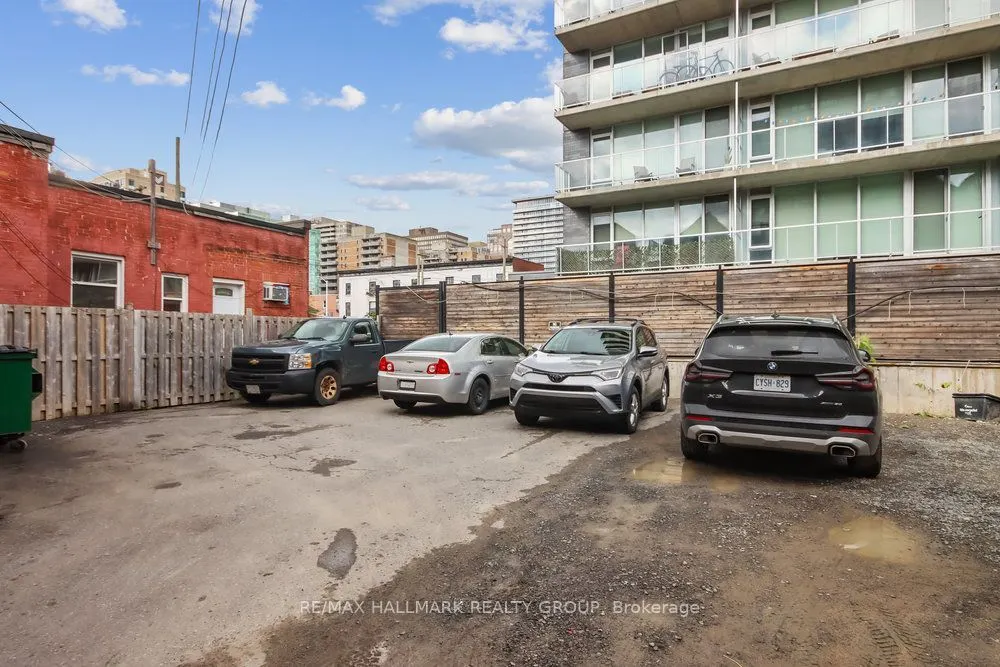
Parking
None 0 garage, 3 parking
MLS #
X13886062
Size
2500-3000 sqft
Basement
Unfinished,Full
Listed on
2026-10-10
Lot size
32 x 112.5
Tax
$17,656.39 /yr
Days on Market
3
Approximate Age
-
Maintenance Fee
-
Description
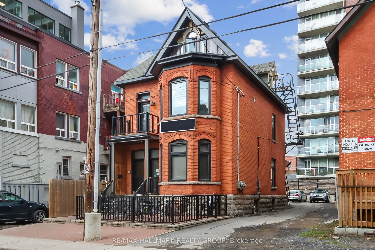
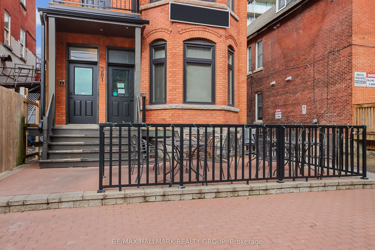
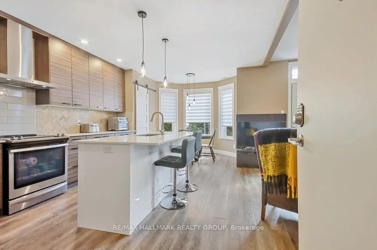
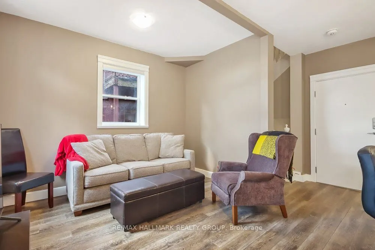
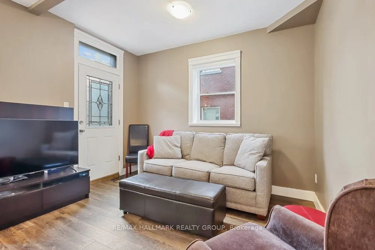
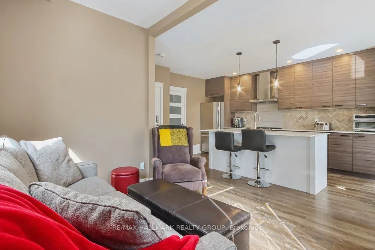
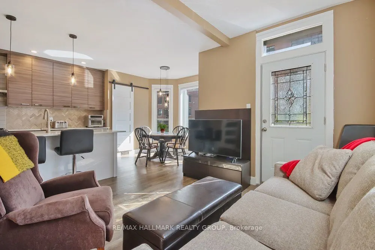
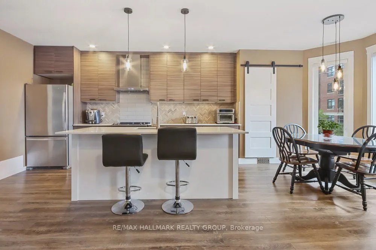
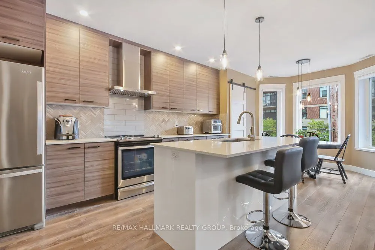
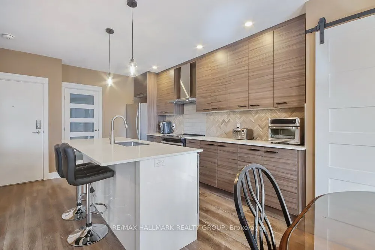
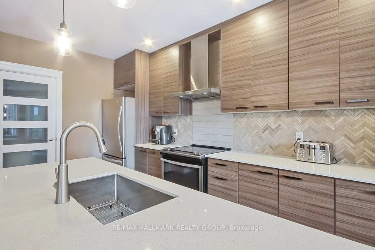
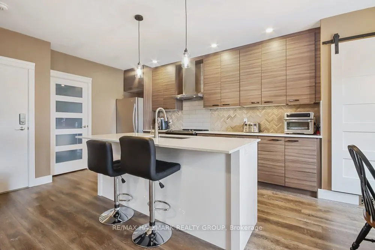
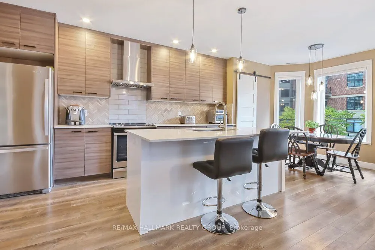
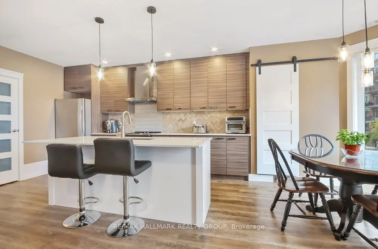
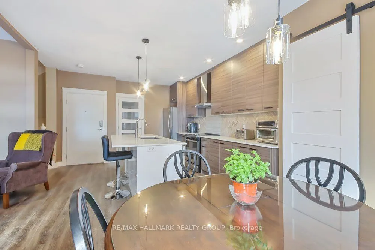
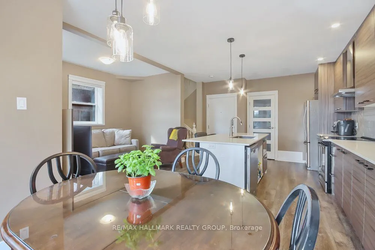
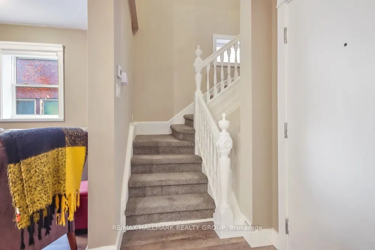
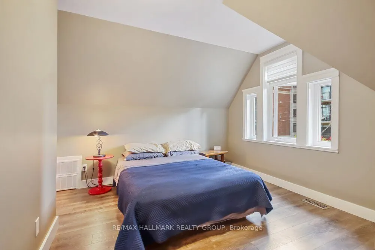
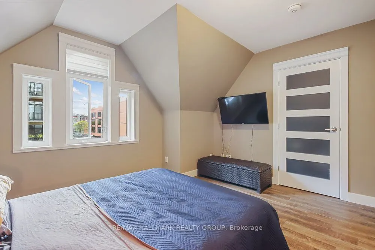
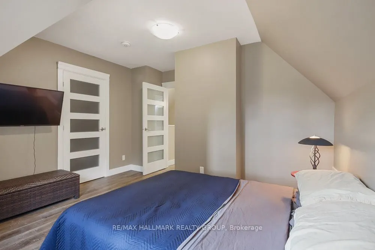
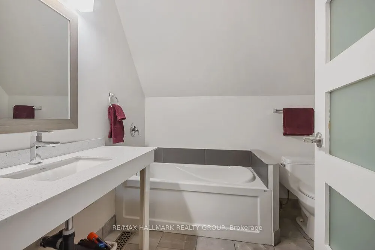
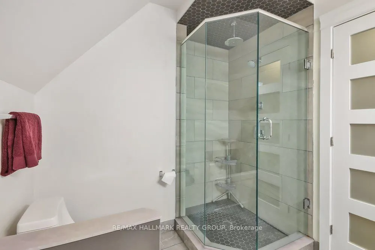
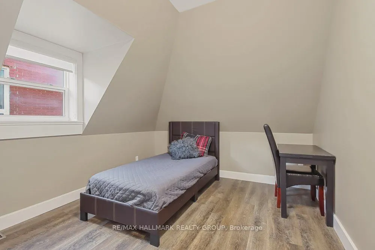
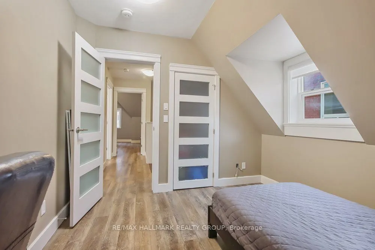
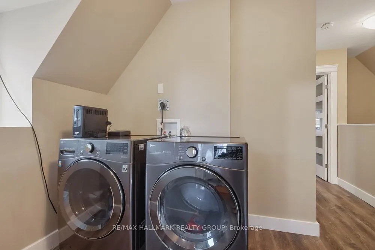
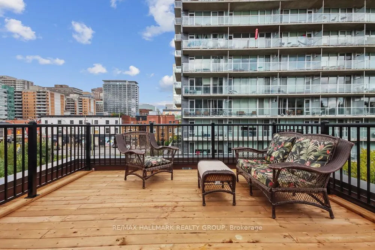
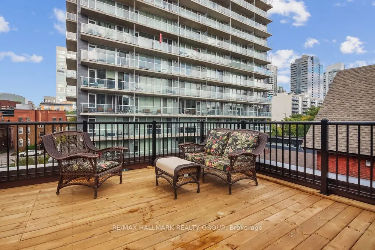
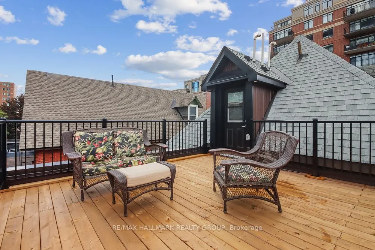
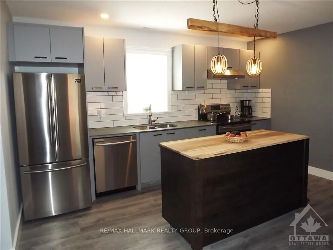
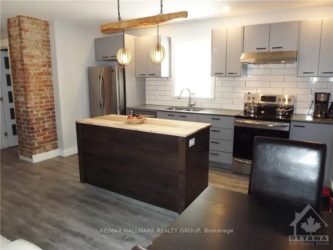
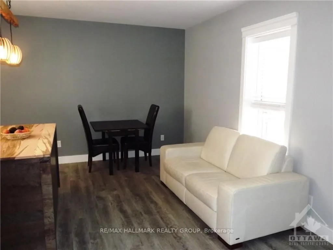
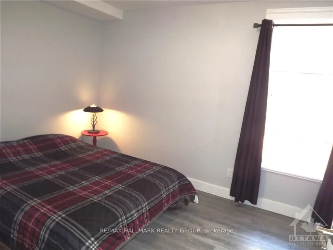
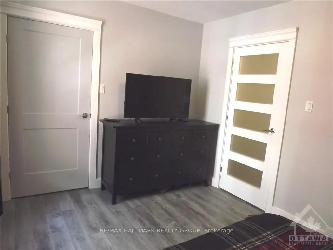
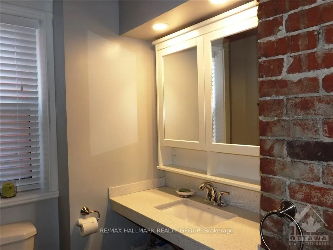
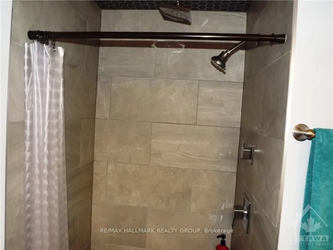
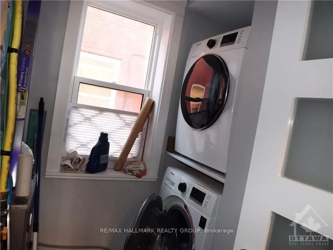
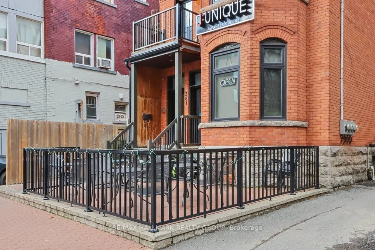
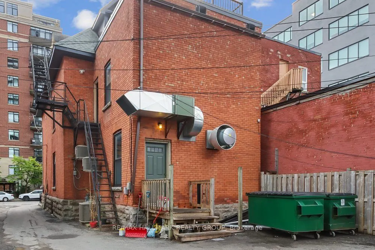
Great Income property which has been highly updated - Fully Occupied by very good tenants. Property features a Commercial Tenant on the Main Floor. A large 2-bedroom residential suite on part of 2nd floor & 3rd floor which features luxurious finishes, a front porch & a large 15 feet by 15 feet outdo...or deck off the 3rd floor living area. The luxurious 1-bedroom residential suite is located on the back part of the 2nd floor. Both residential units have their own Furnace, Central Air conditioner, & Laundry Area. Commercial tenant pays $4,334.00/month which includes the annual commercial property tax & portion of annual property insurance; in addition the Commercial tenant pays approx. 70% of total city of Ottawa water bill for the complete property (approx. $1,680.00 is the Commercial Tenants portion) & other usage bills such as hydro & heat. Rent for 1-Bedroom unit is $1,575/month plus hydro & heat. Rent for 2-Bedroom unit is $2,700/month plus hydro & heat. Total approx. Gross Income = $103,308.00 - Approx. Total Gross Expenses to be paid by the Landlord/Owner = $26,509.39 - Approx. Total net Income = $76,798.61 - Approx. CAP Rate of 6.02. Loads of updates throughout this centrally located building. The Front of the property has Heritage Designation.***Commercial portion of the property will have HST (In Addition) Applicable to the Sale Price***
Full Property Details
Interior
Bedrooms
3
Total Bedrooms
3
Washrooms
4
Square Footage
2500-3000 sqft
Basement
Unfinished,Full
Heating Source
Gas
Heating Fuel
Forced Air
Air Conditioning
Central Air
Family Room
No
Kitchens
3
Total Kitchens
3
Fireplace Features
No
Bedrooms
3
Total Bedrooms
3
Washrooms
4
Square Footage
2500-3000 sqft
Basement
Unfinished,Full
Heating Source
Gas
Heating Fuel
Forced Air
Air Conditioning
Central Air
Family Room
No
Kitchens
3
Total Kitchens
3
Fireplace Features
No
Exterior
Depth
112.5
Front
32.0
Driveway
Private
Lot Size
32 x 112.5 ft
Pool
None
Parking Spaces
3
Total Parking Spaces
3.00
Parking Description
None
Garage Spaces
0
Depth
112.5
Front
32.0
Driveway
Private
Lot Size
32 x 112.5 ft
Pool
None
Parking Spaces
3
Total Parking Spaces
3.00
Parking Description
None
Garage Spaces
0
Building Description
Style
3-Storey
Home Type
Apartment
Subtype
Triplex
Property Orientation
North
Exterior Finish
Brick,Other
Sewers
Sewers
Water Supply
Municipal
Possession Date
1/6/2027
Style
3-Storey
Home Type
Apartment
Subtype
Triplex
Property Orientation
North
Exterior Finish
Brick,Other
Sewers
Sewers
Water Supply
Municipal
Possession Date
1/6/2027
Community
Community
Ottawa Centre
Community
Ottawa Centre
Taxes & Fees
Taxes
$17,656.39 /yr
Tax Year
2026
Occupancy
Tenant
Taxes
$17,656.39 /yr
Tax Year
2026
Occupancy
Tenant
Similar Properties(No results)
Mortgage Calculator
Calculate your estimated monthly mortgage payment
Price
$1,275,000
$
%
%
Total cost of mortgage
$0
Monthly payment
By clicking Save, we will calculate your estimated mortgage for all properties using the saved values (down payment percentage, interest rate, and amortization).
The accuracy and applicability of this calculator are not guaranteed.